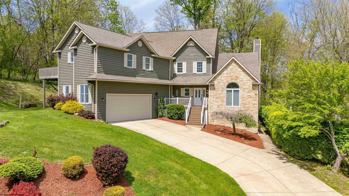
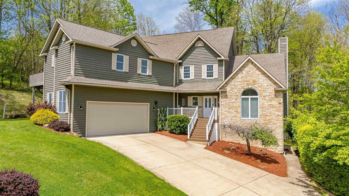
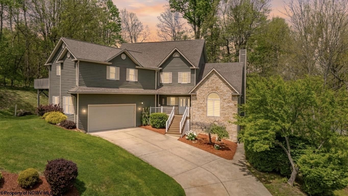
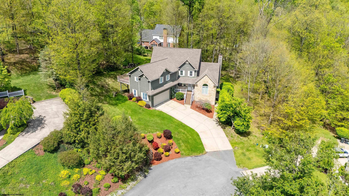
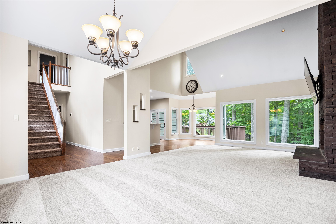
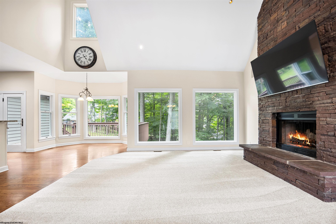
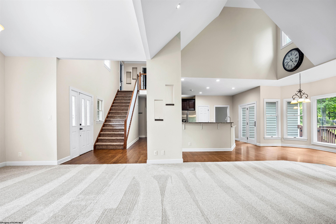
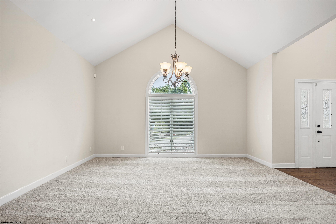
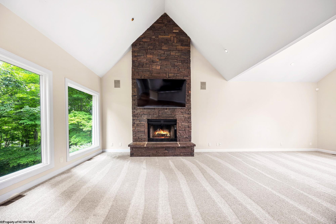
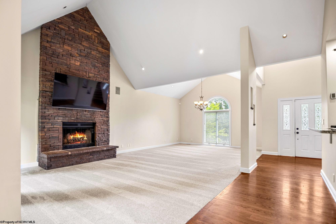
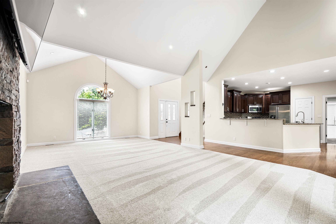
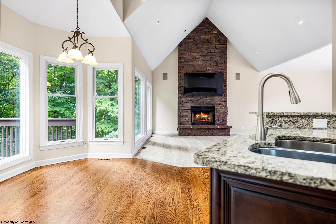
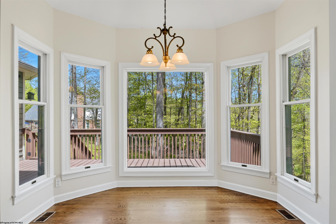
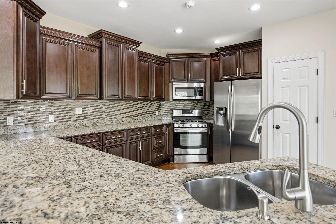
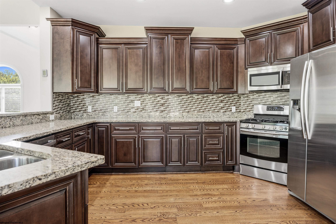
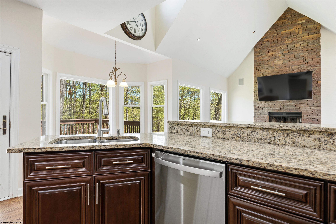
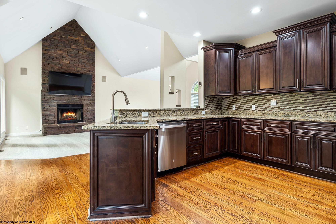
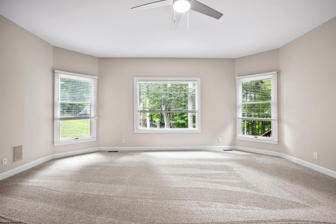
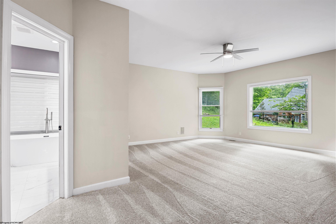
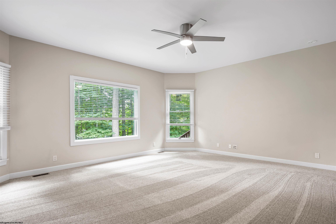
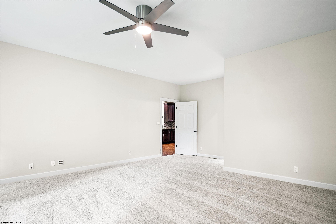
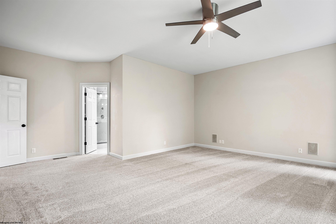
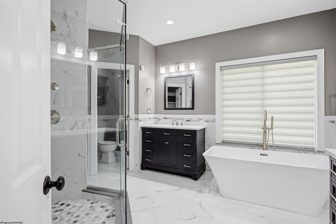
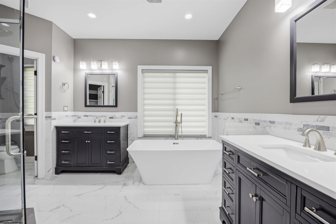
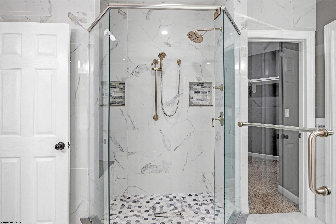
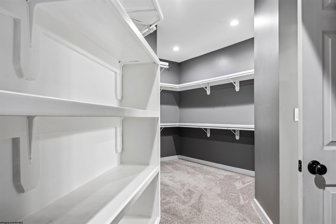
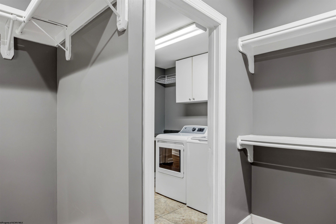
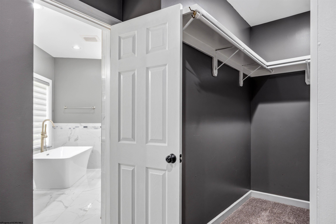
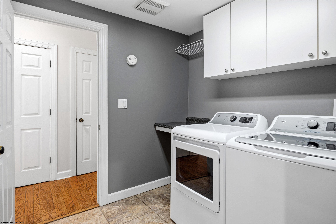
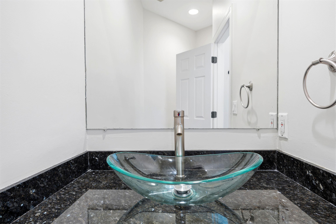
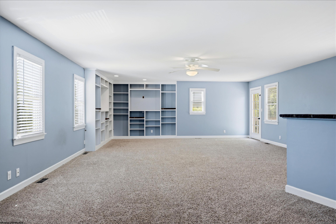
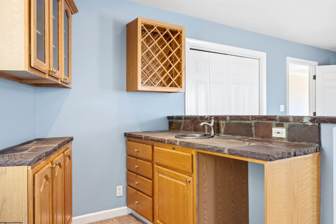
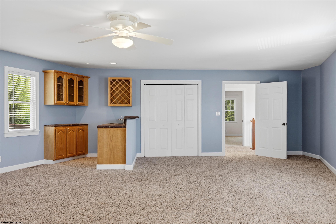
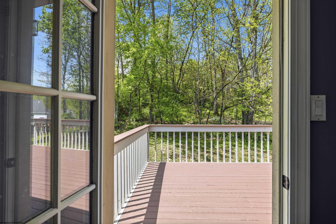
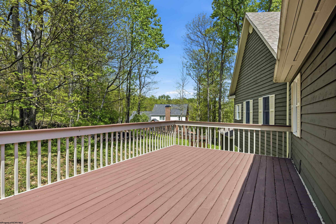
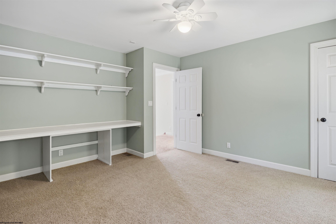
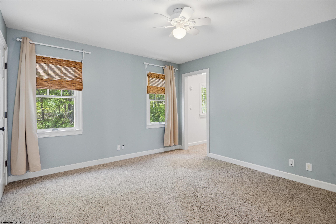
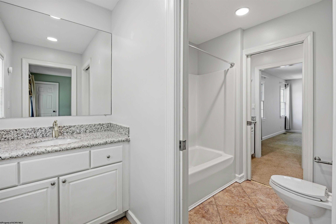
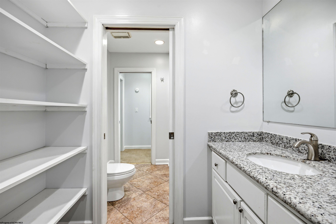
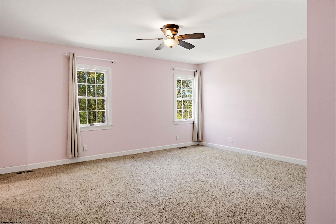
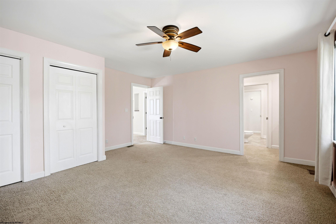
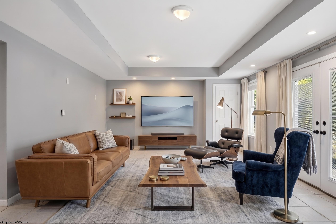
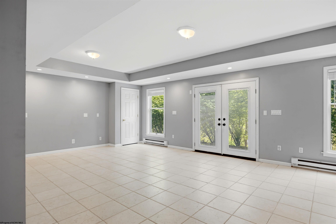
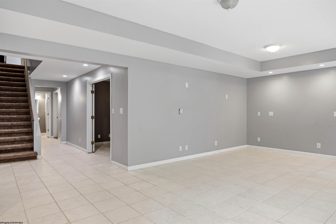
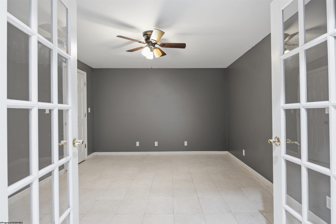
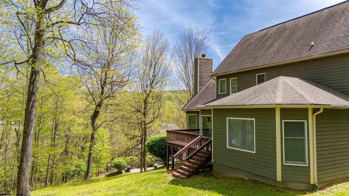
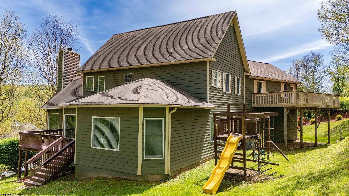
4 Beds 4 Baths 4,493 Sq.Ft. 0.58 Acres


REALTOR® | The Extra Mile Team at The Agency Morgantown
For Sale
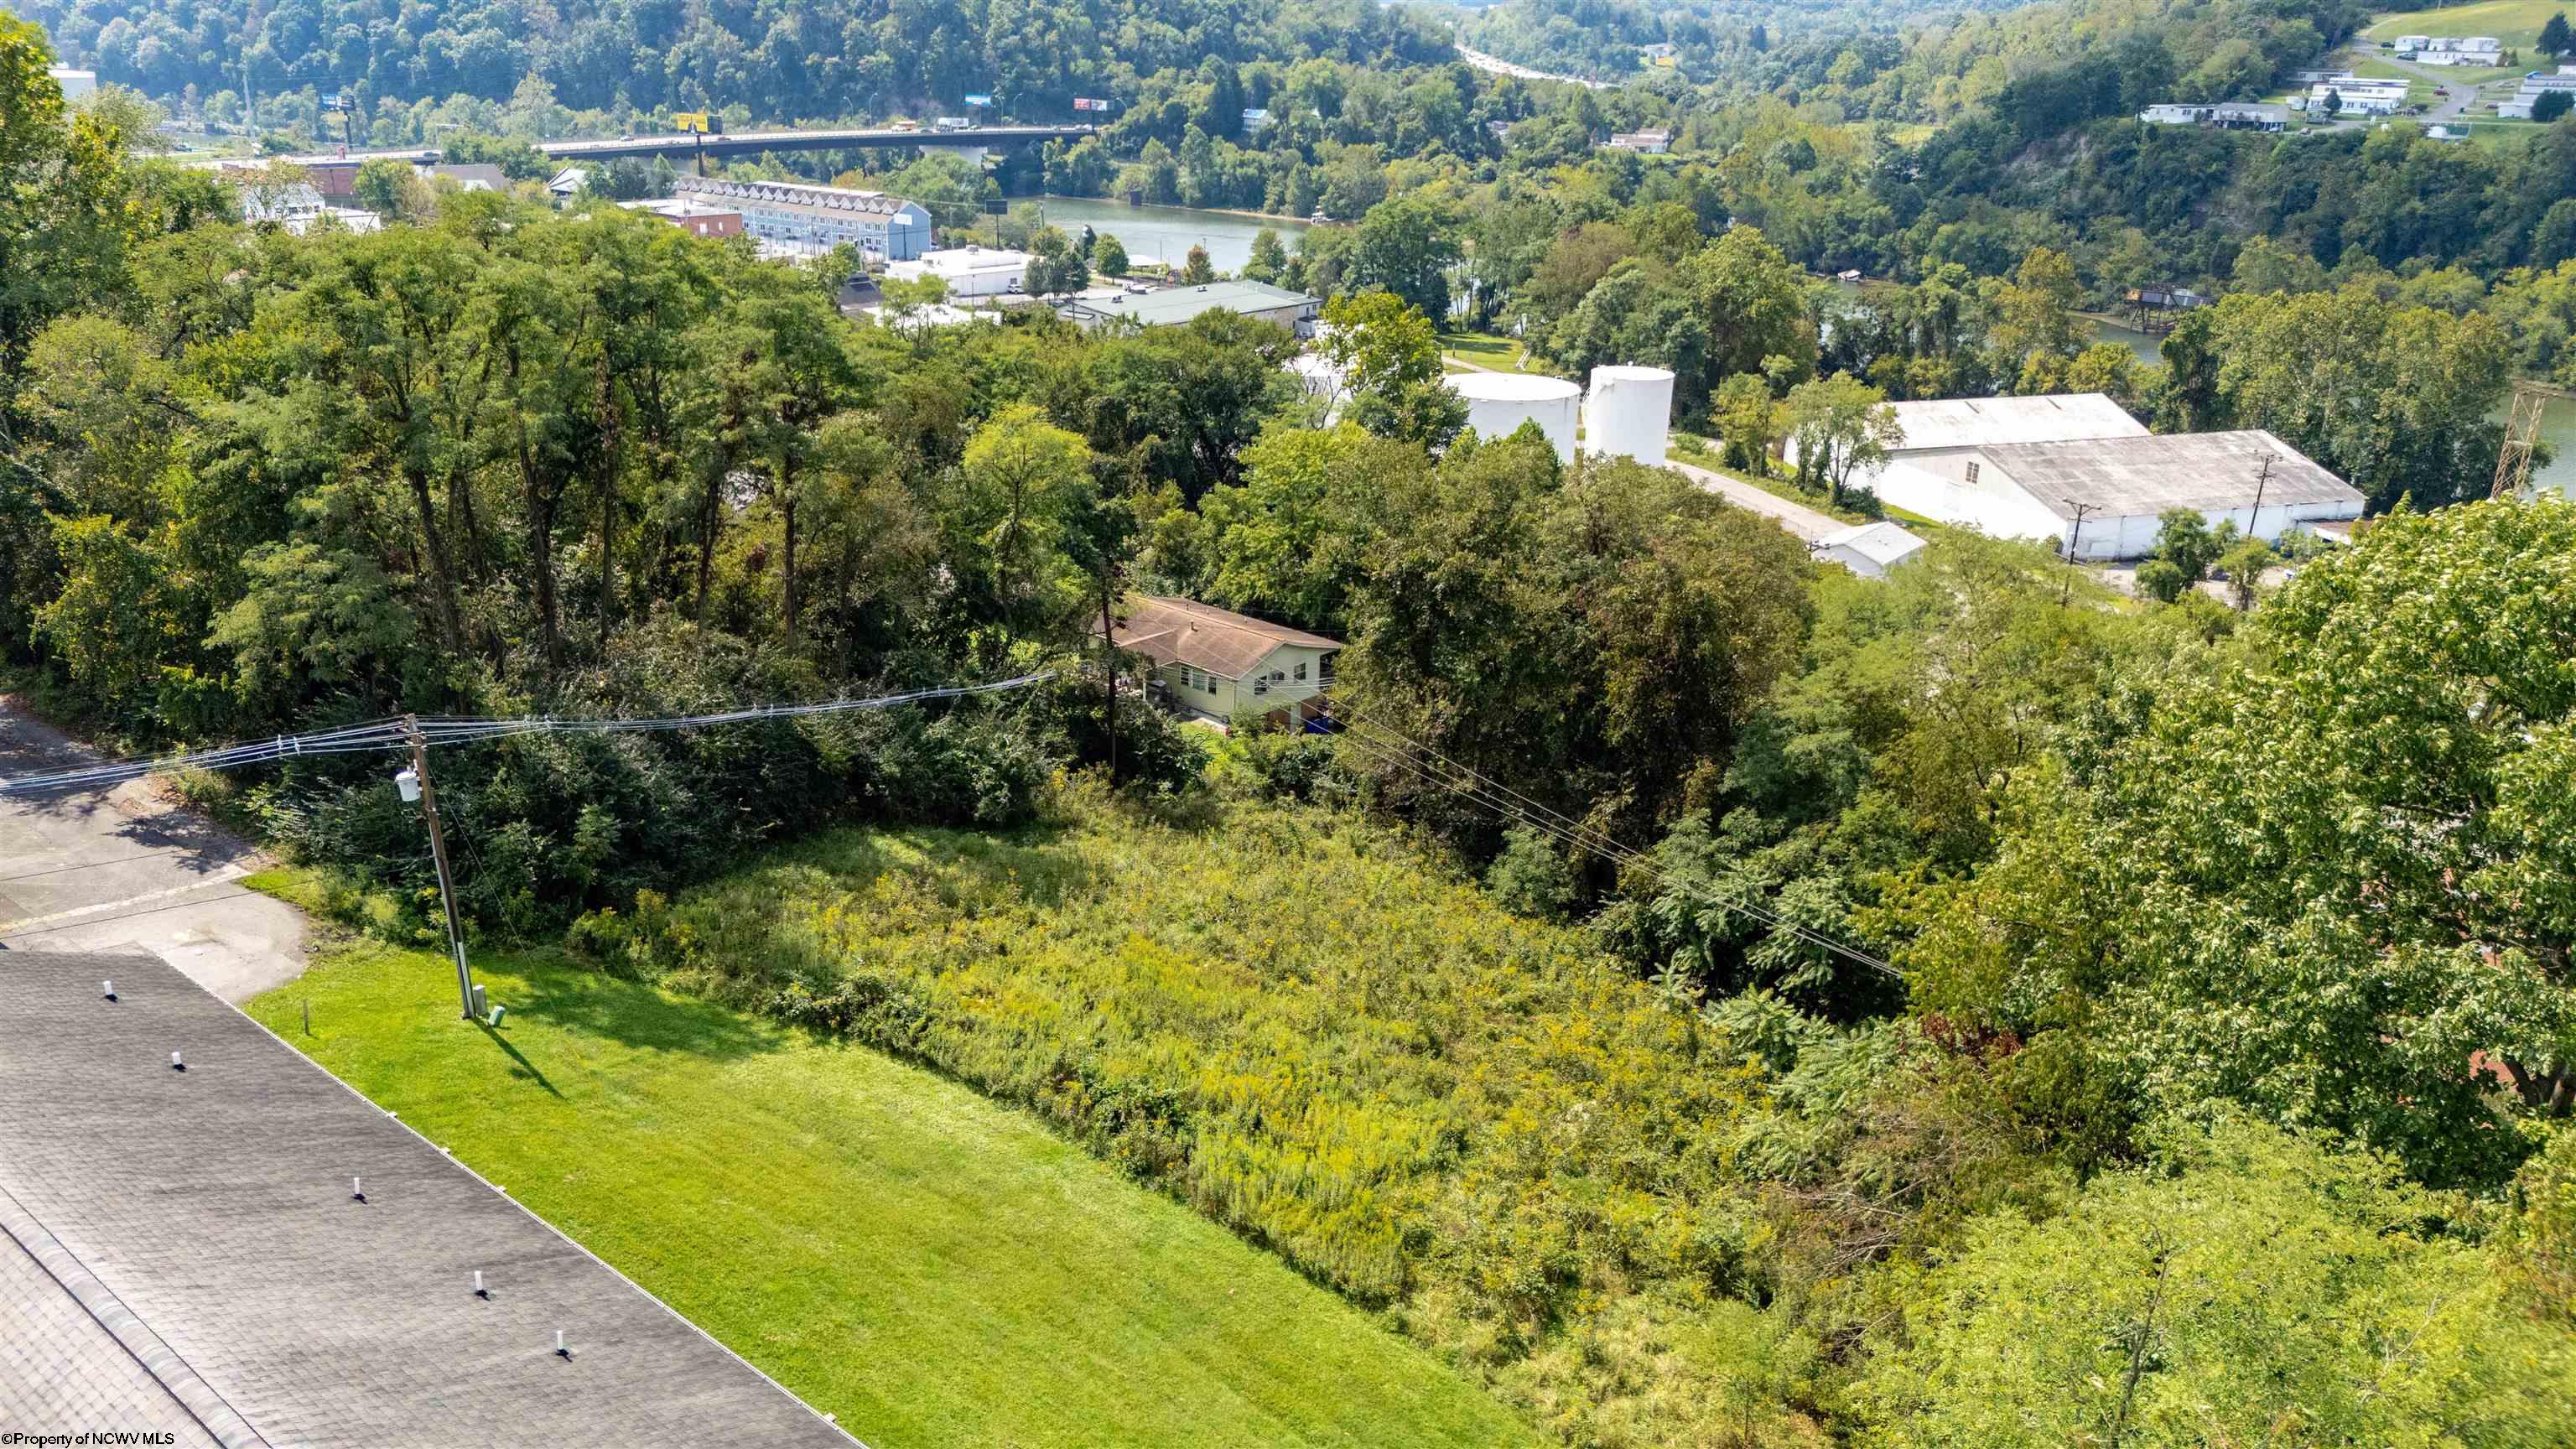
00 Boyers Avenue, Star City, WV 26505
For Sale
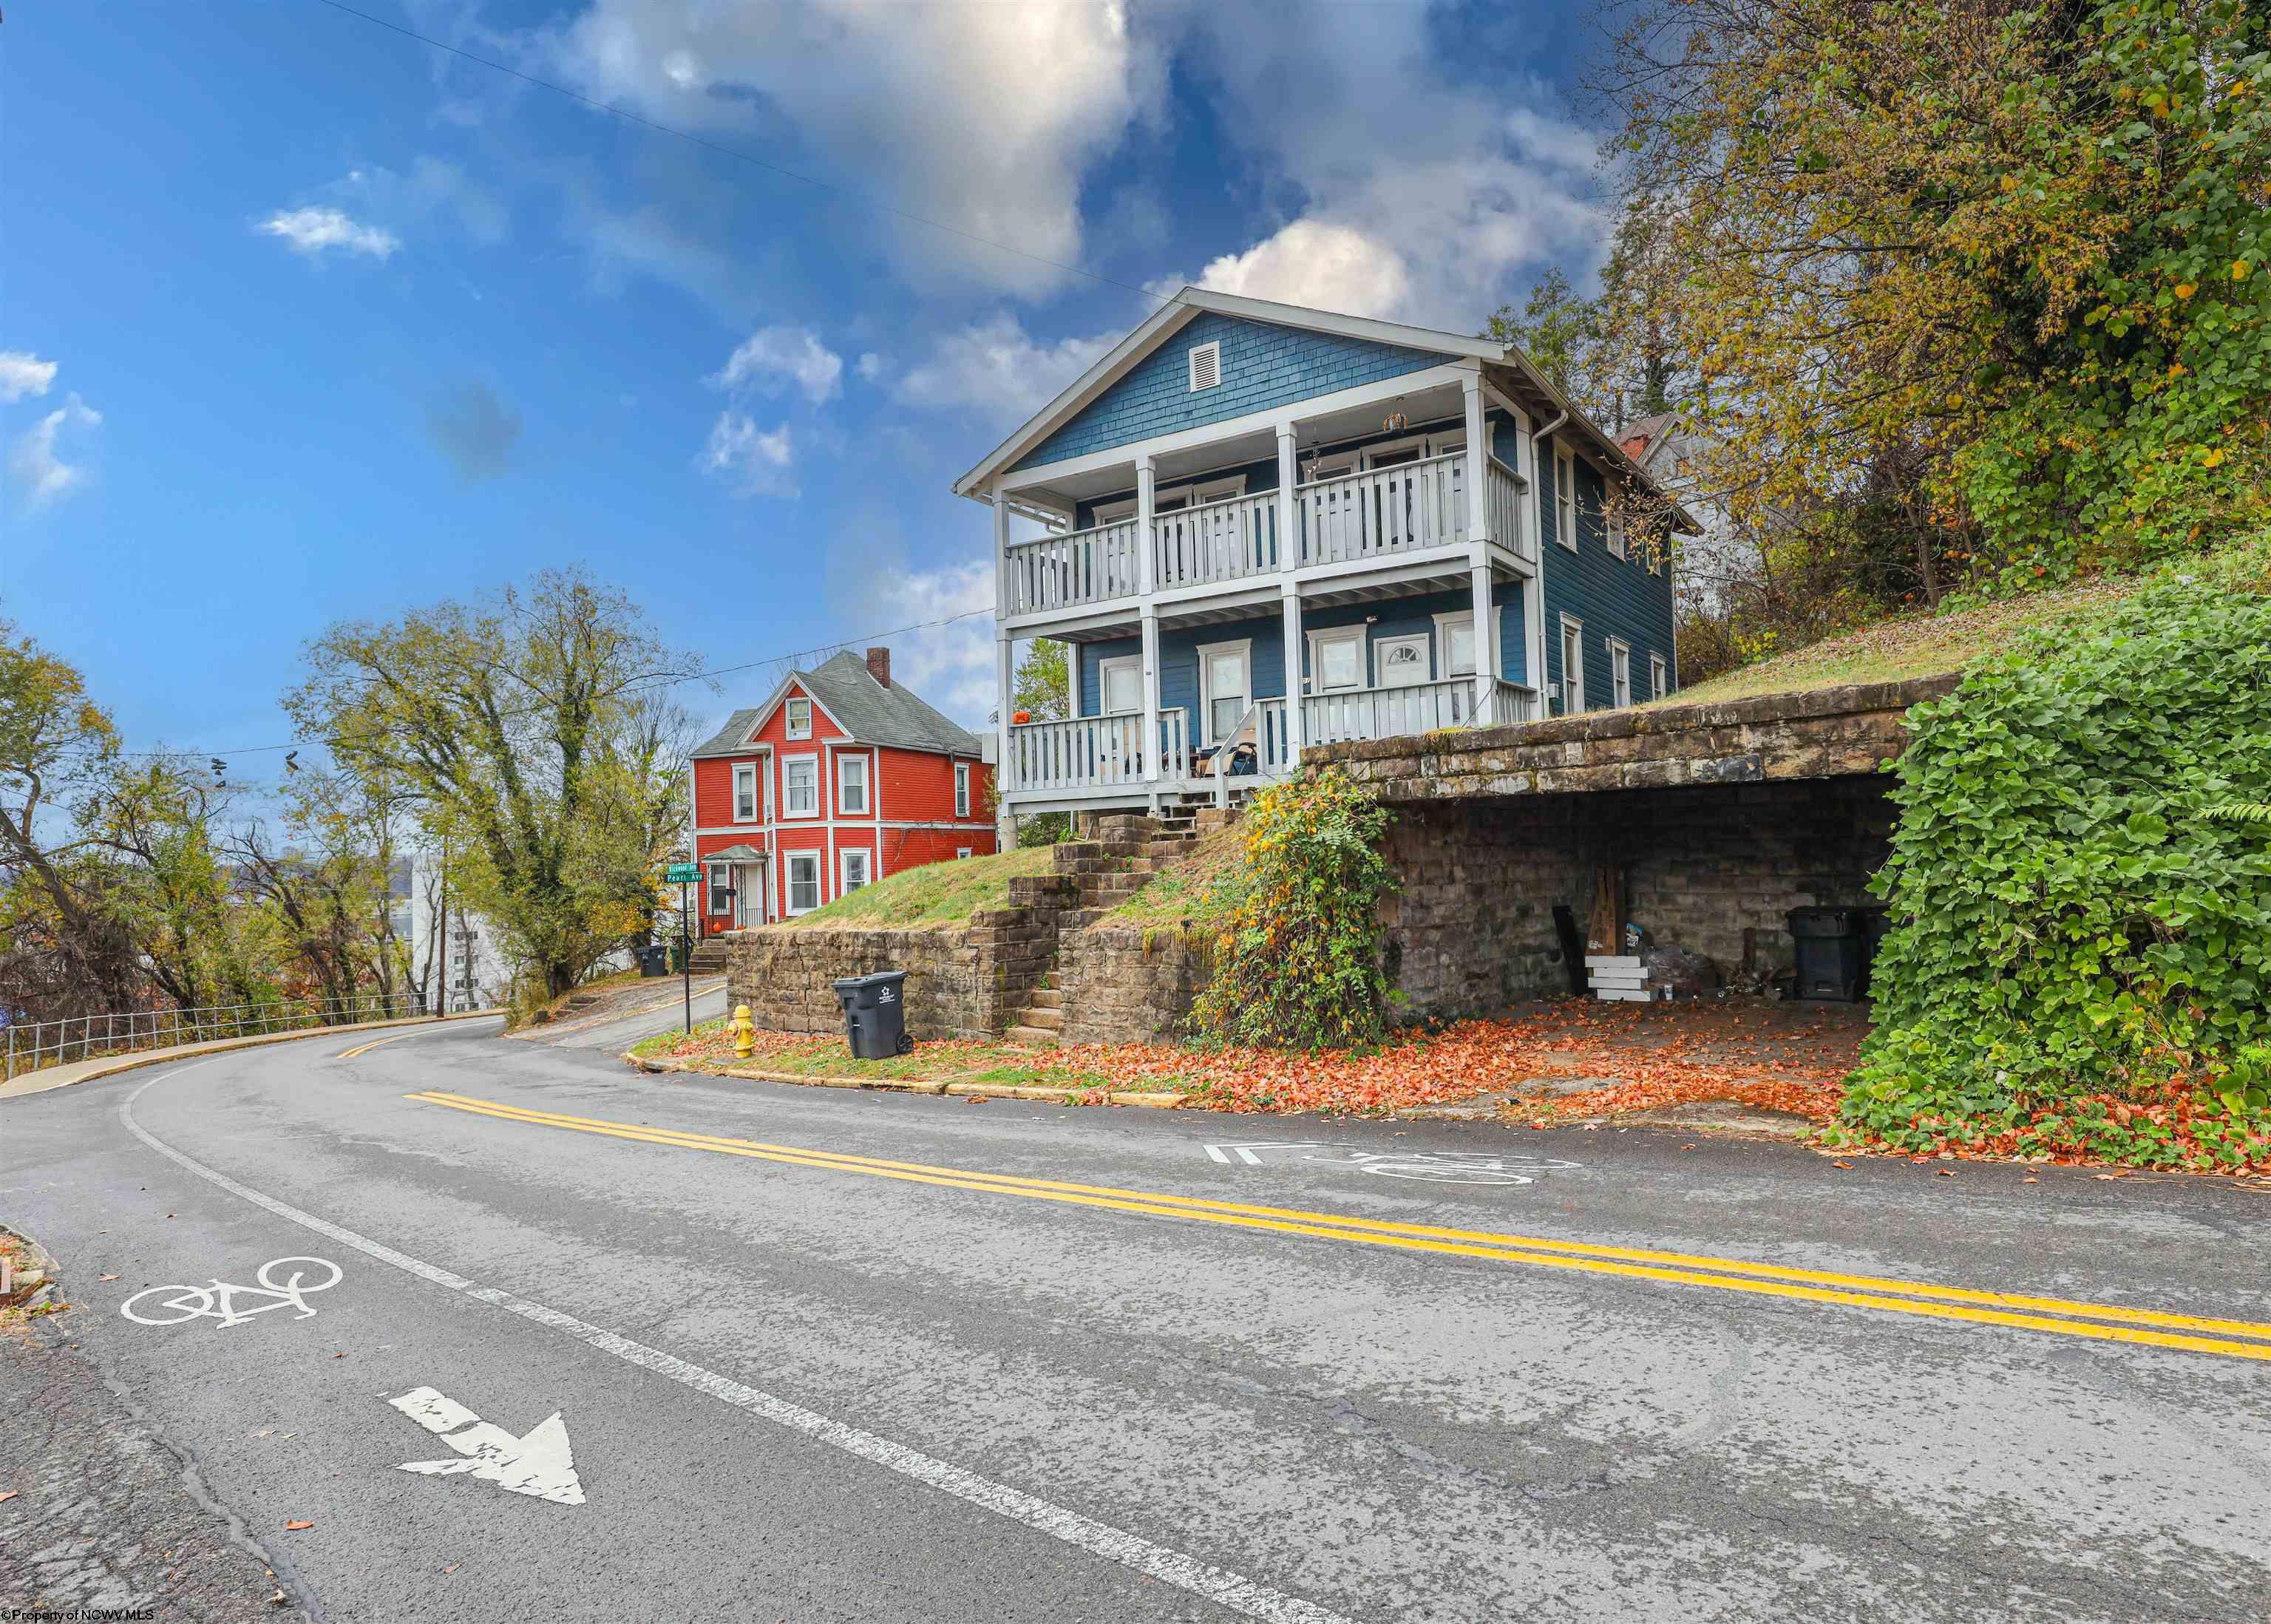
301 Richwood Avenue, Morgantown, WV 26505
For Sale

Lot 3 Canyon Gorge Estates, Morgantown, WV 26508
For Lease
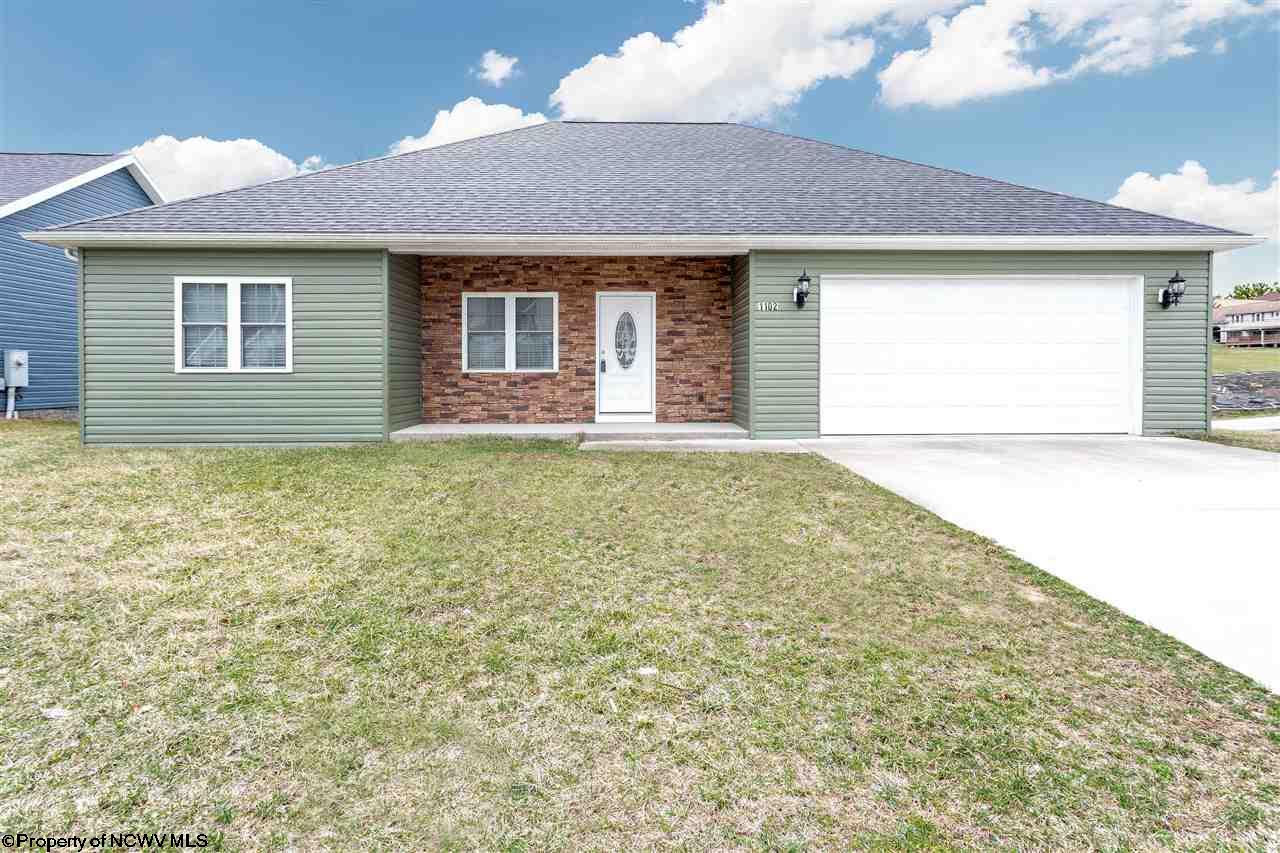
1102 Bailey Circle, Morgantown, WV 26508
For Sale
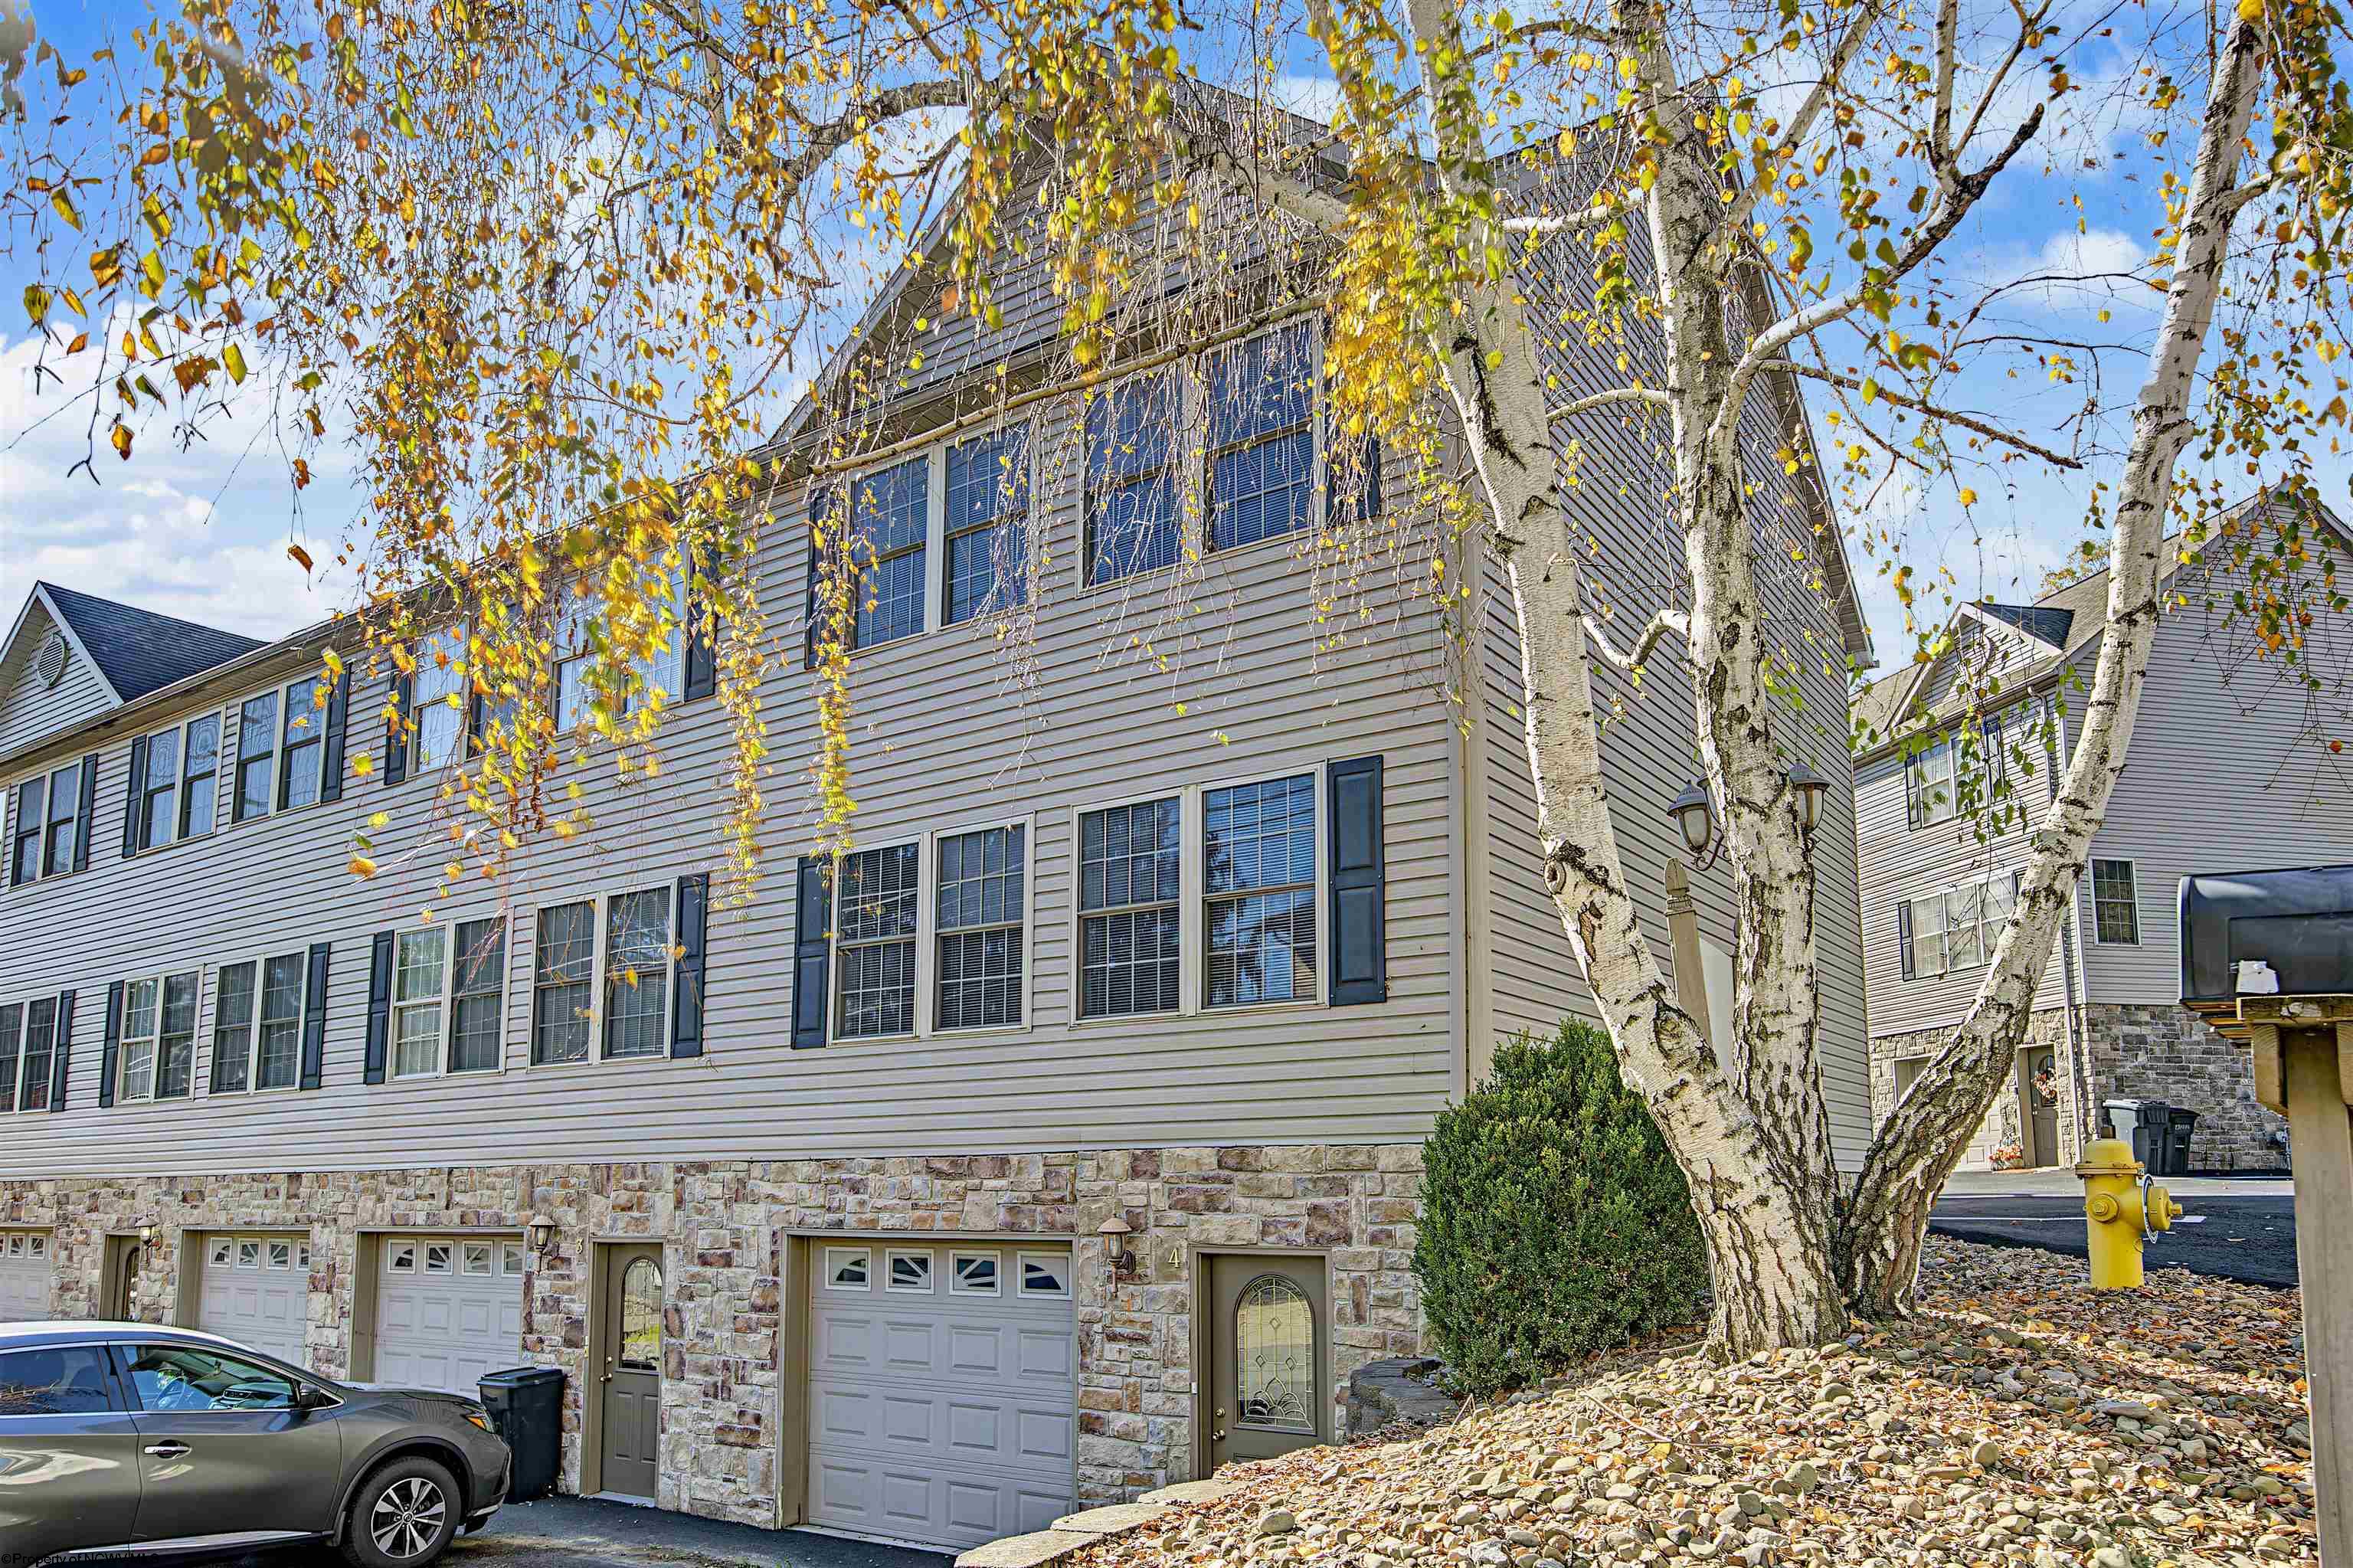
4 Pineview Place, Morgantown, WV 26505
For Sale
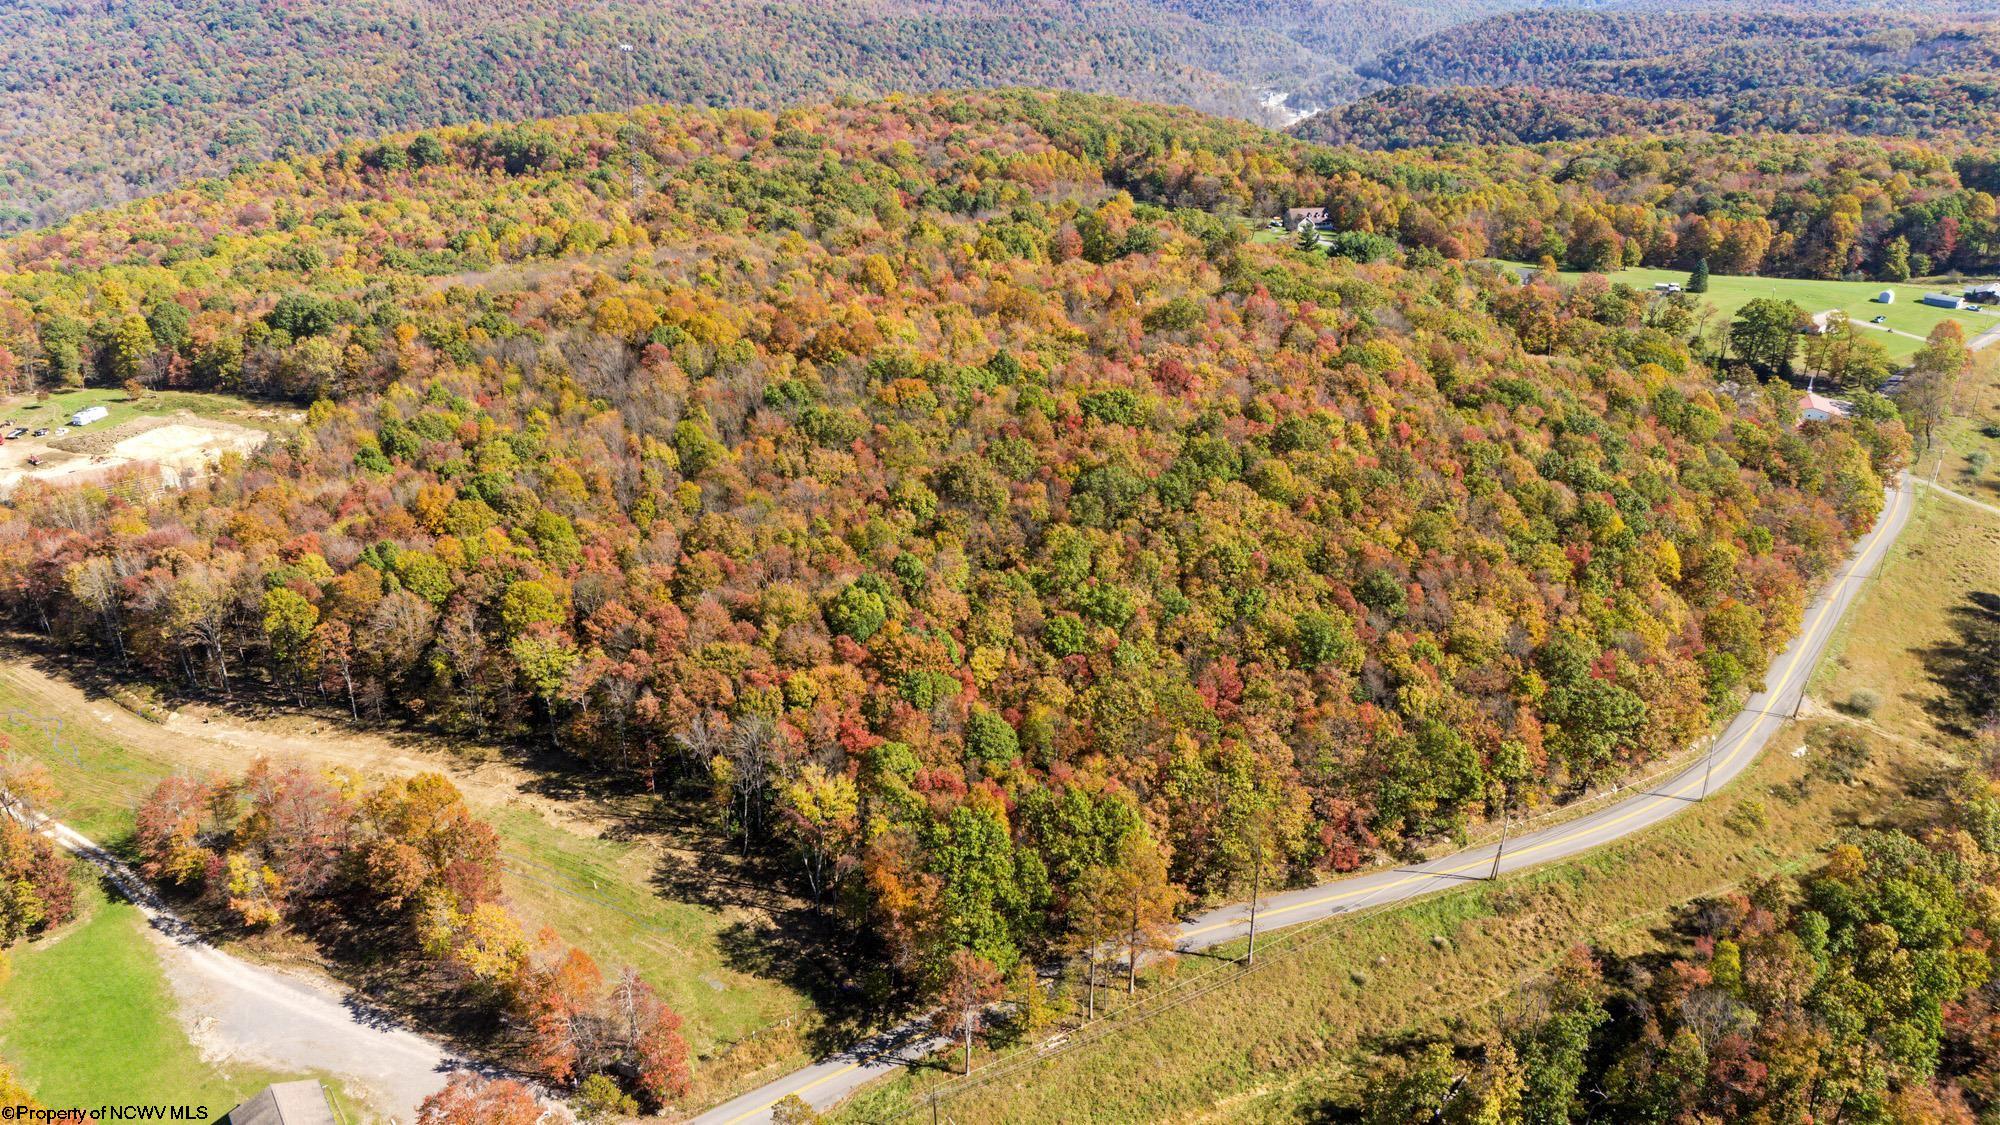
00 Summers School Road, Morgantown, WV 26508
For Sale
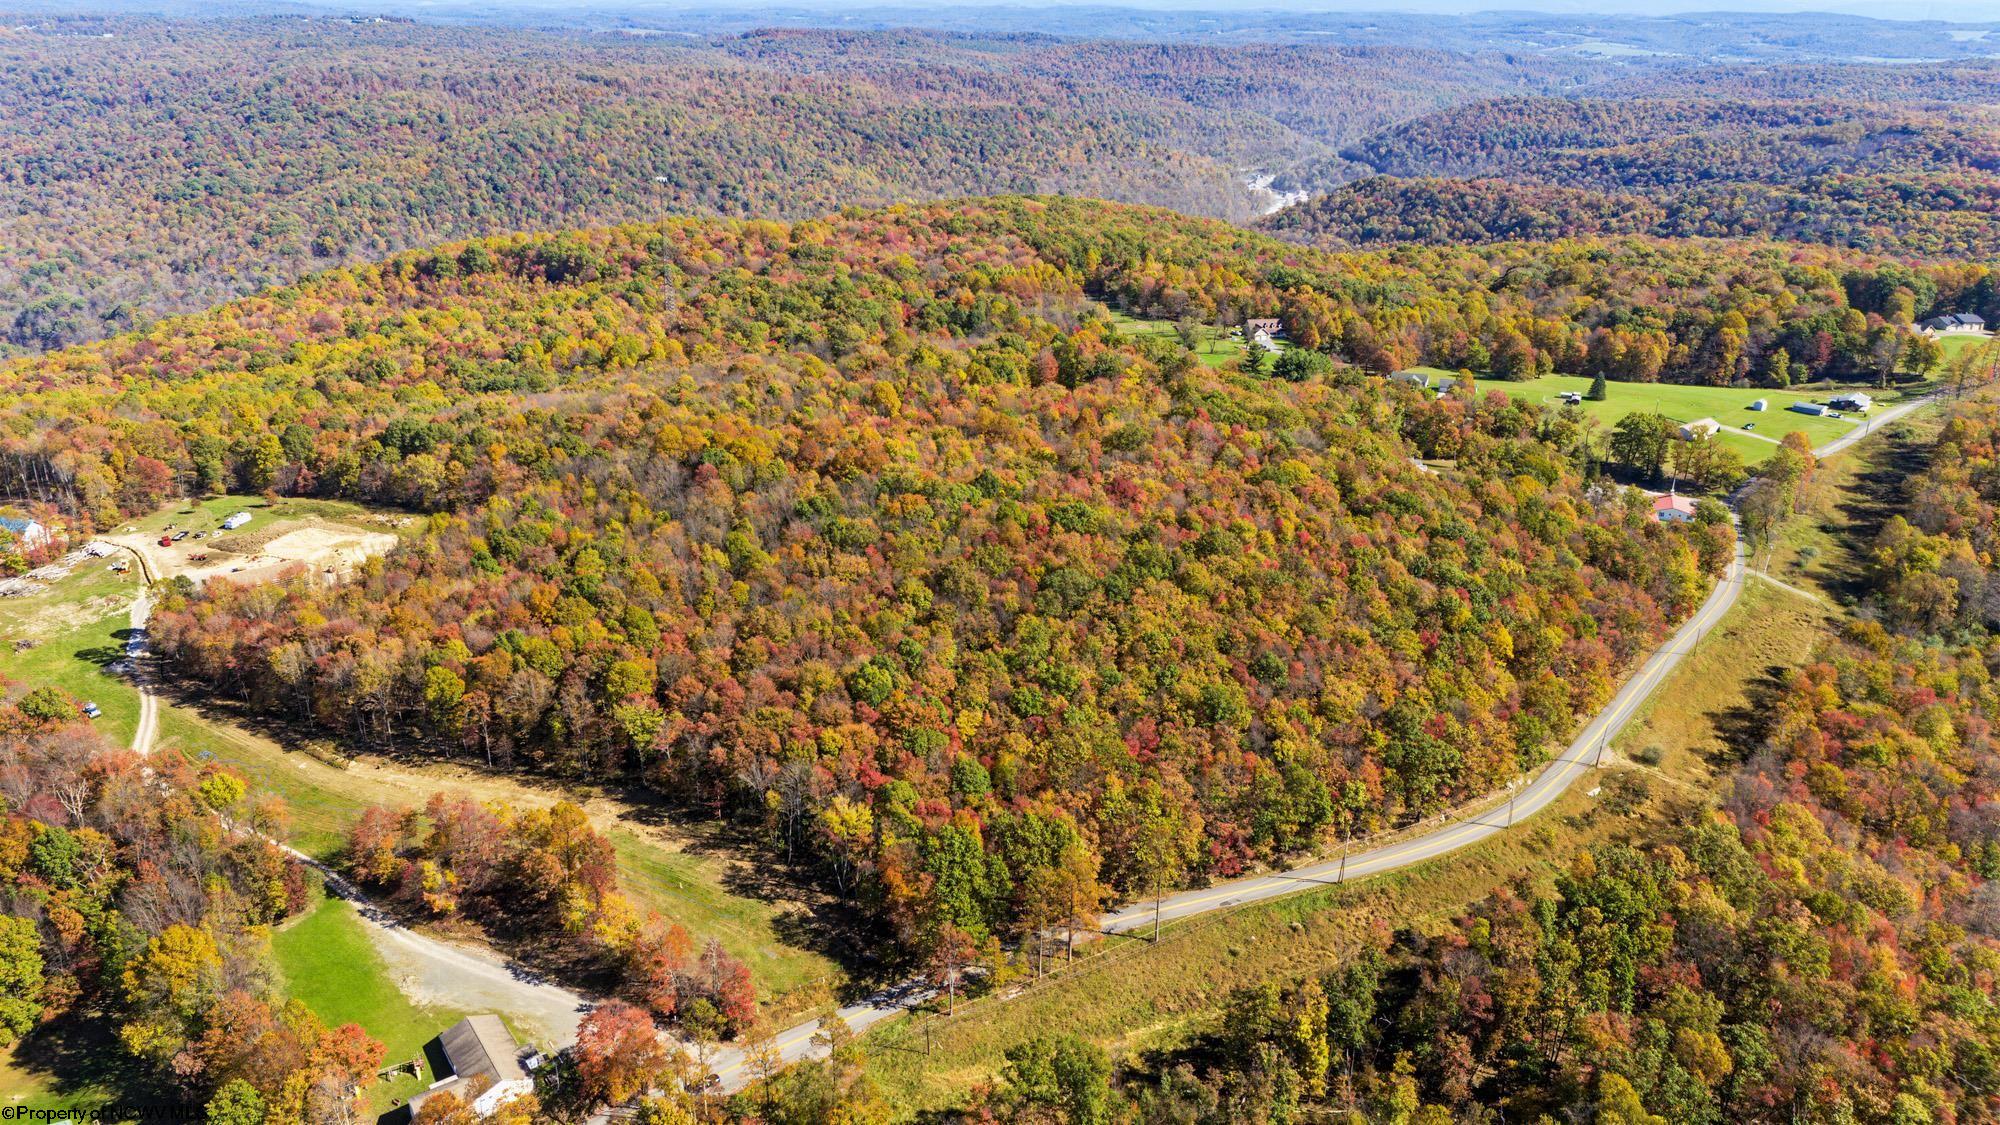
TBD Summers School Road, Morgantown, WV 26508
For Sale
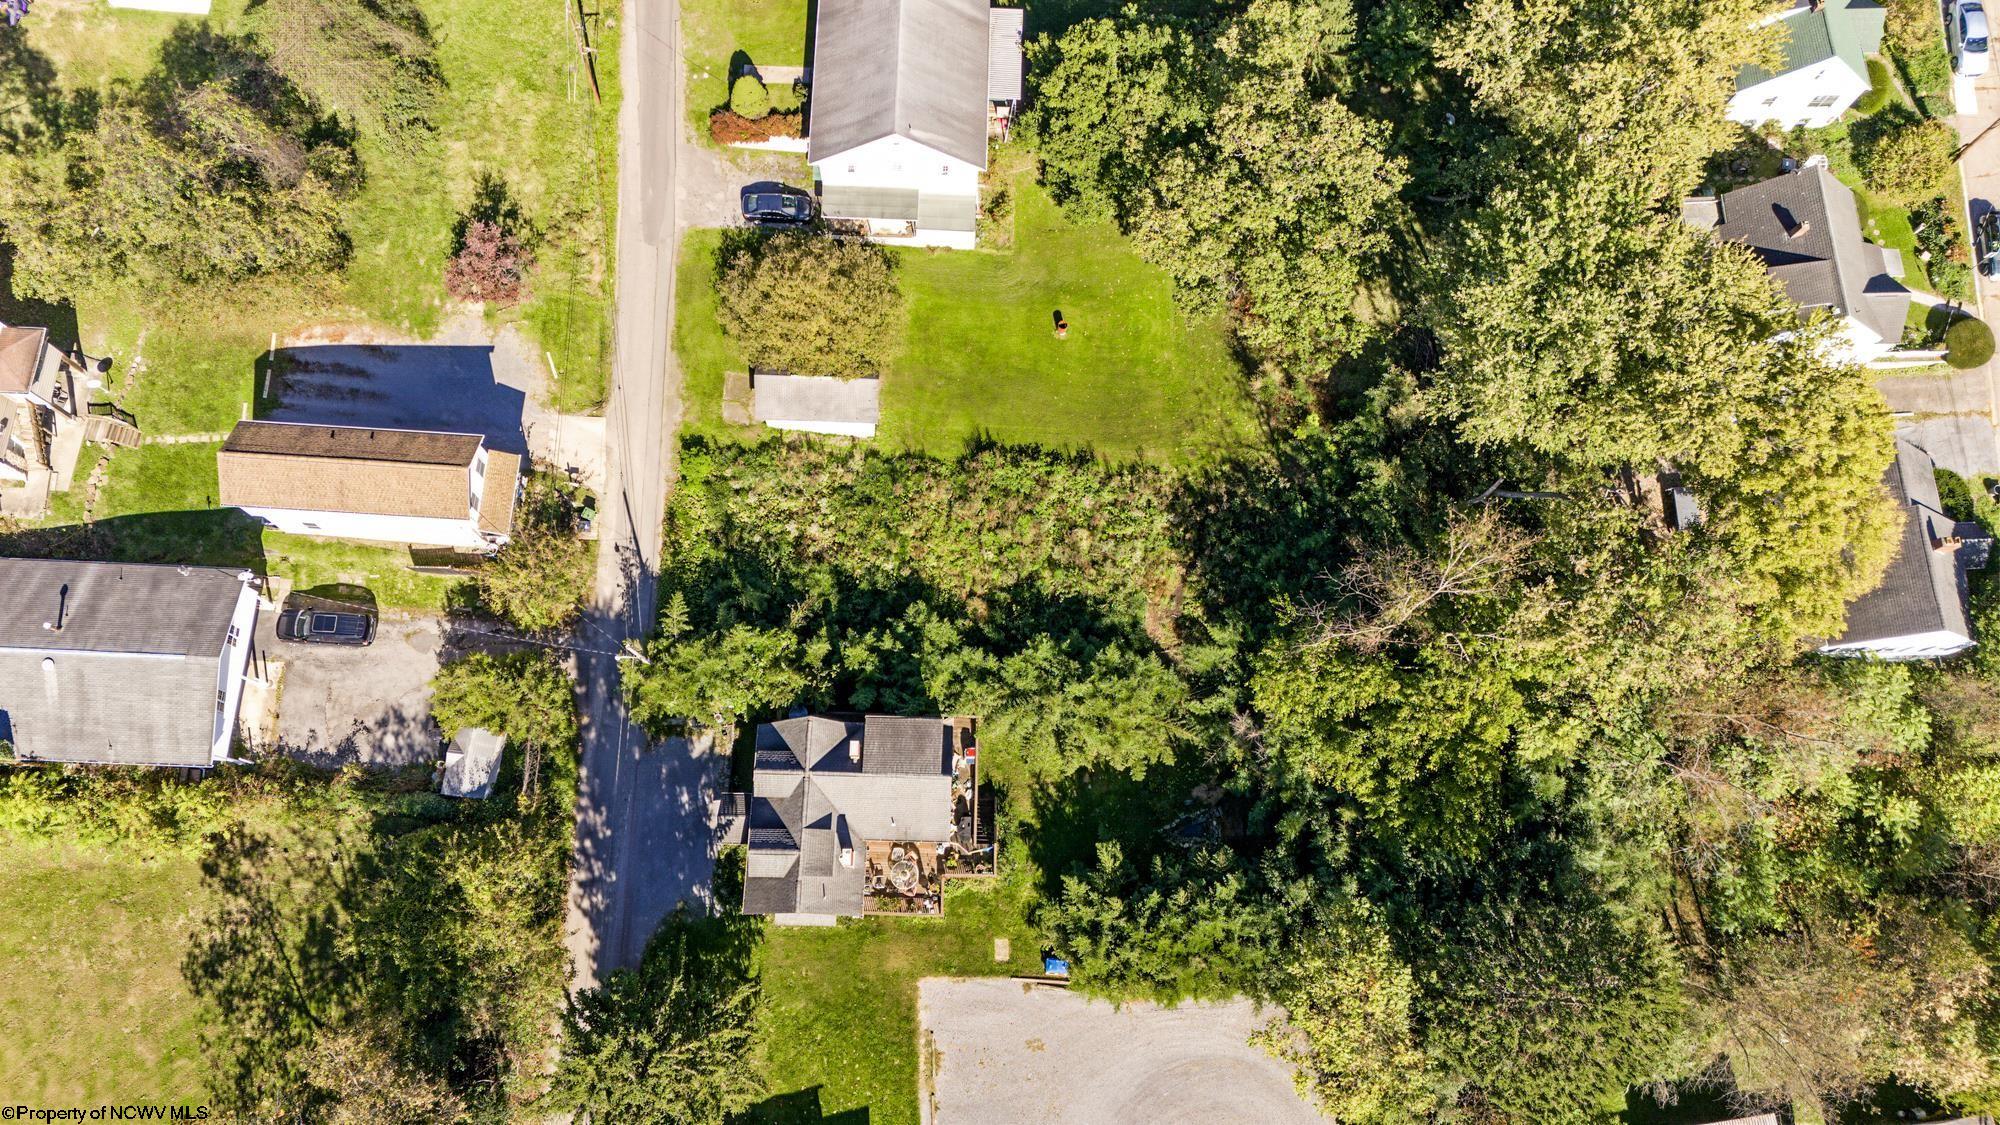
00 Weaver Street, Morgantown, WV 26505
For Lease
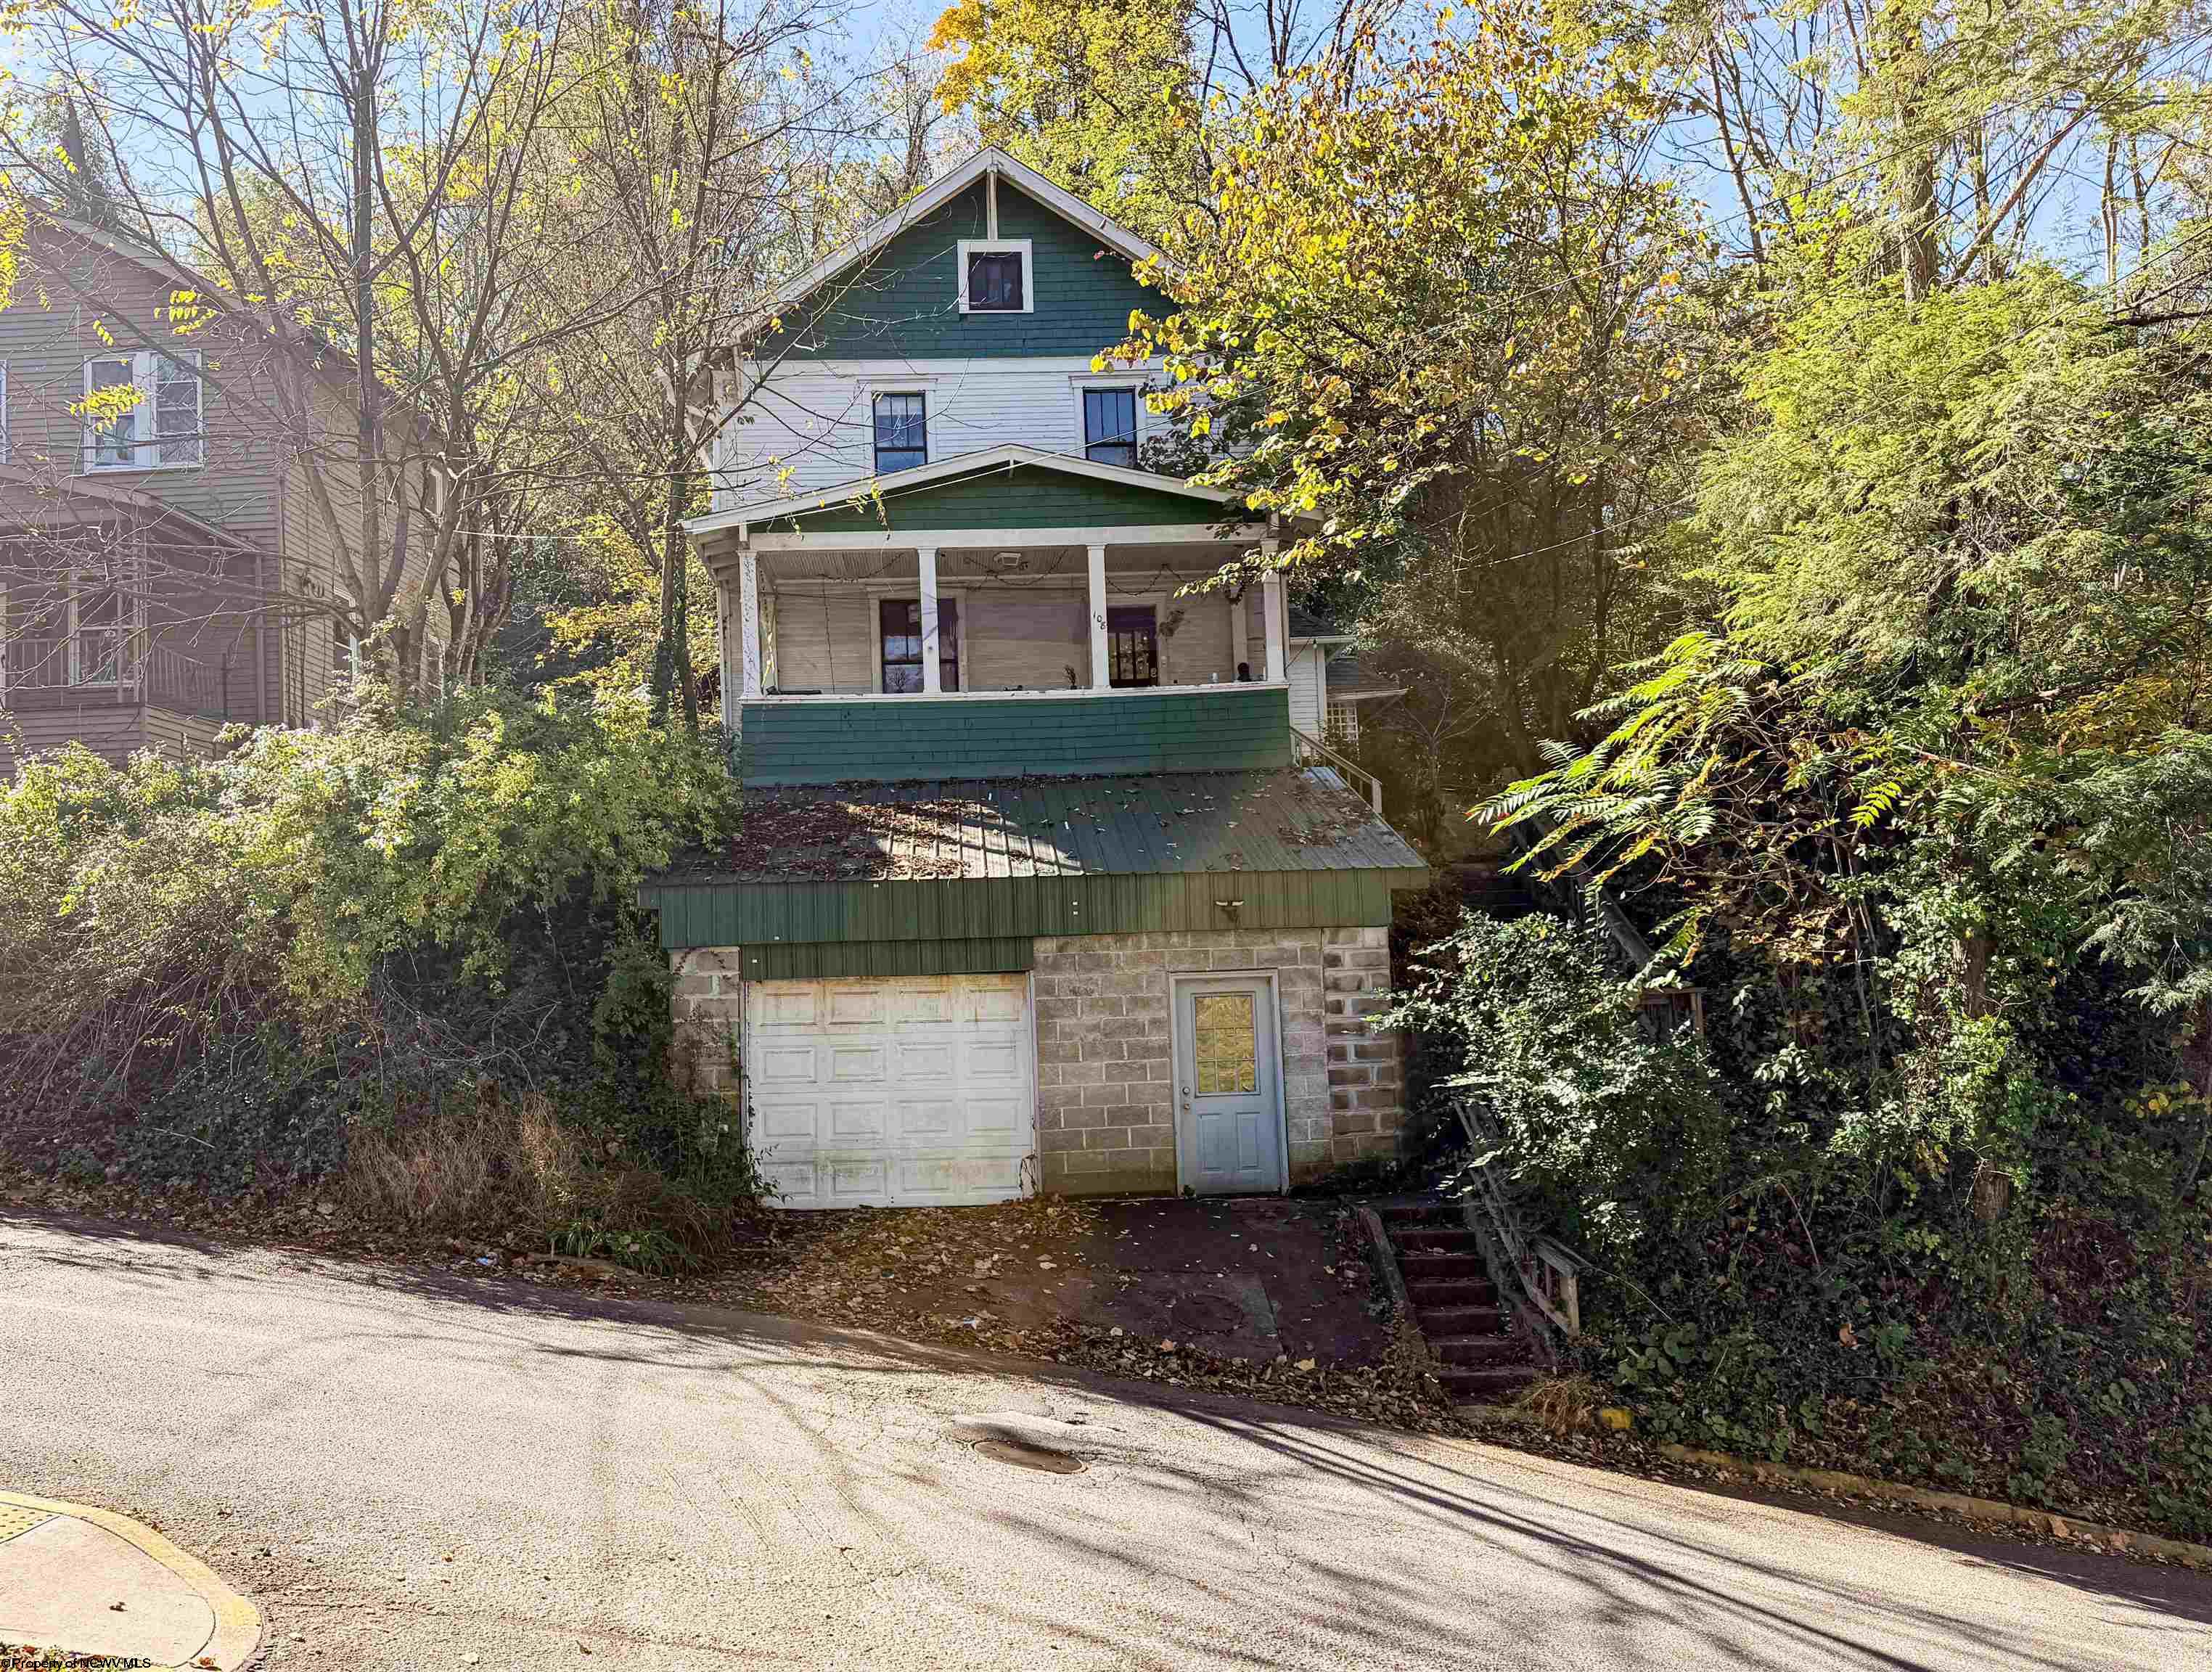
108 Cornell Avenue, Morgantown, WV 26505
For Lease
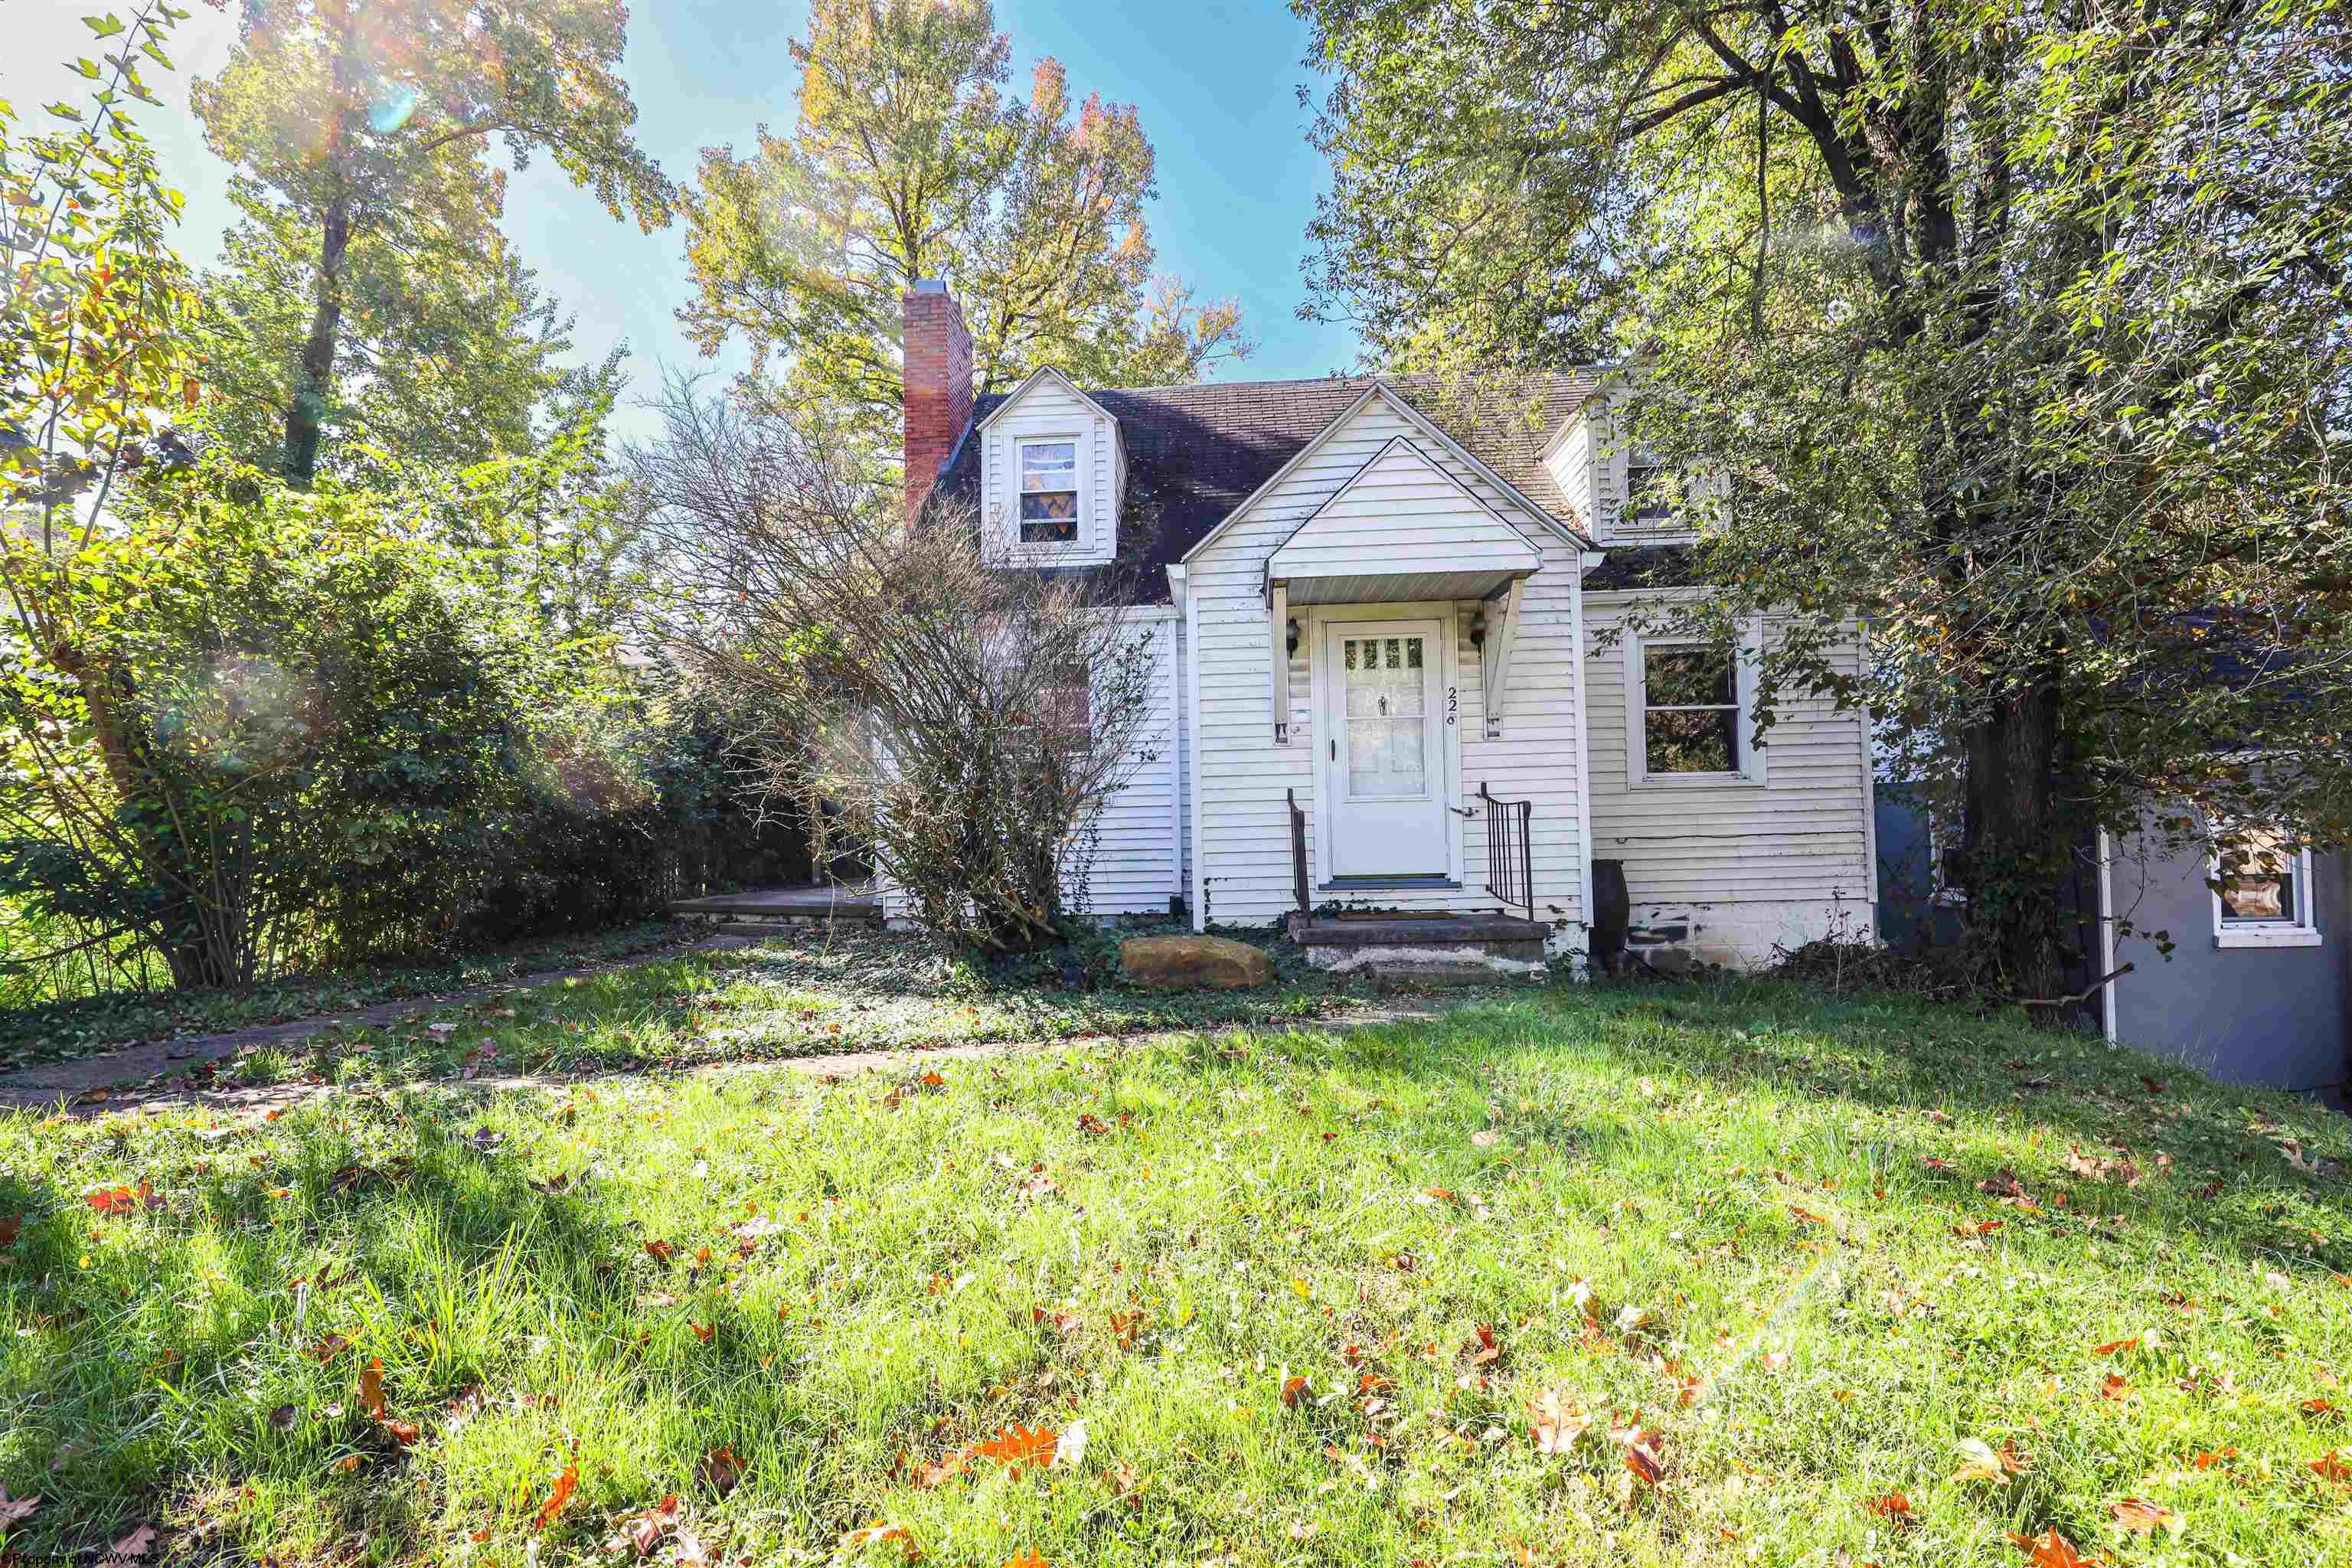
228 Cornell Avenue, Morgantown, WV 26505
For Sale
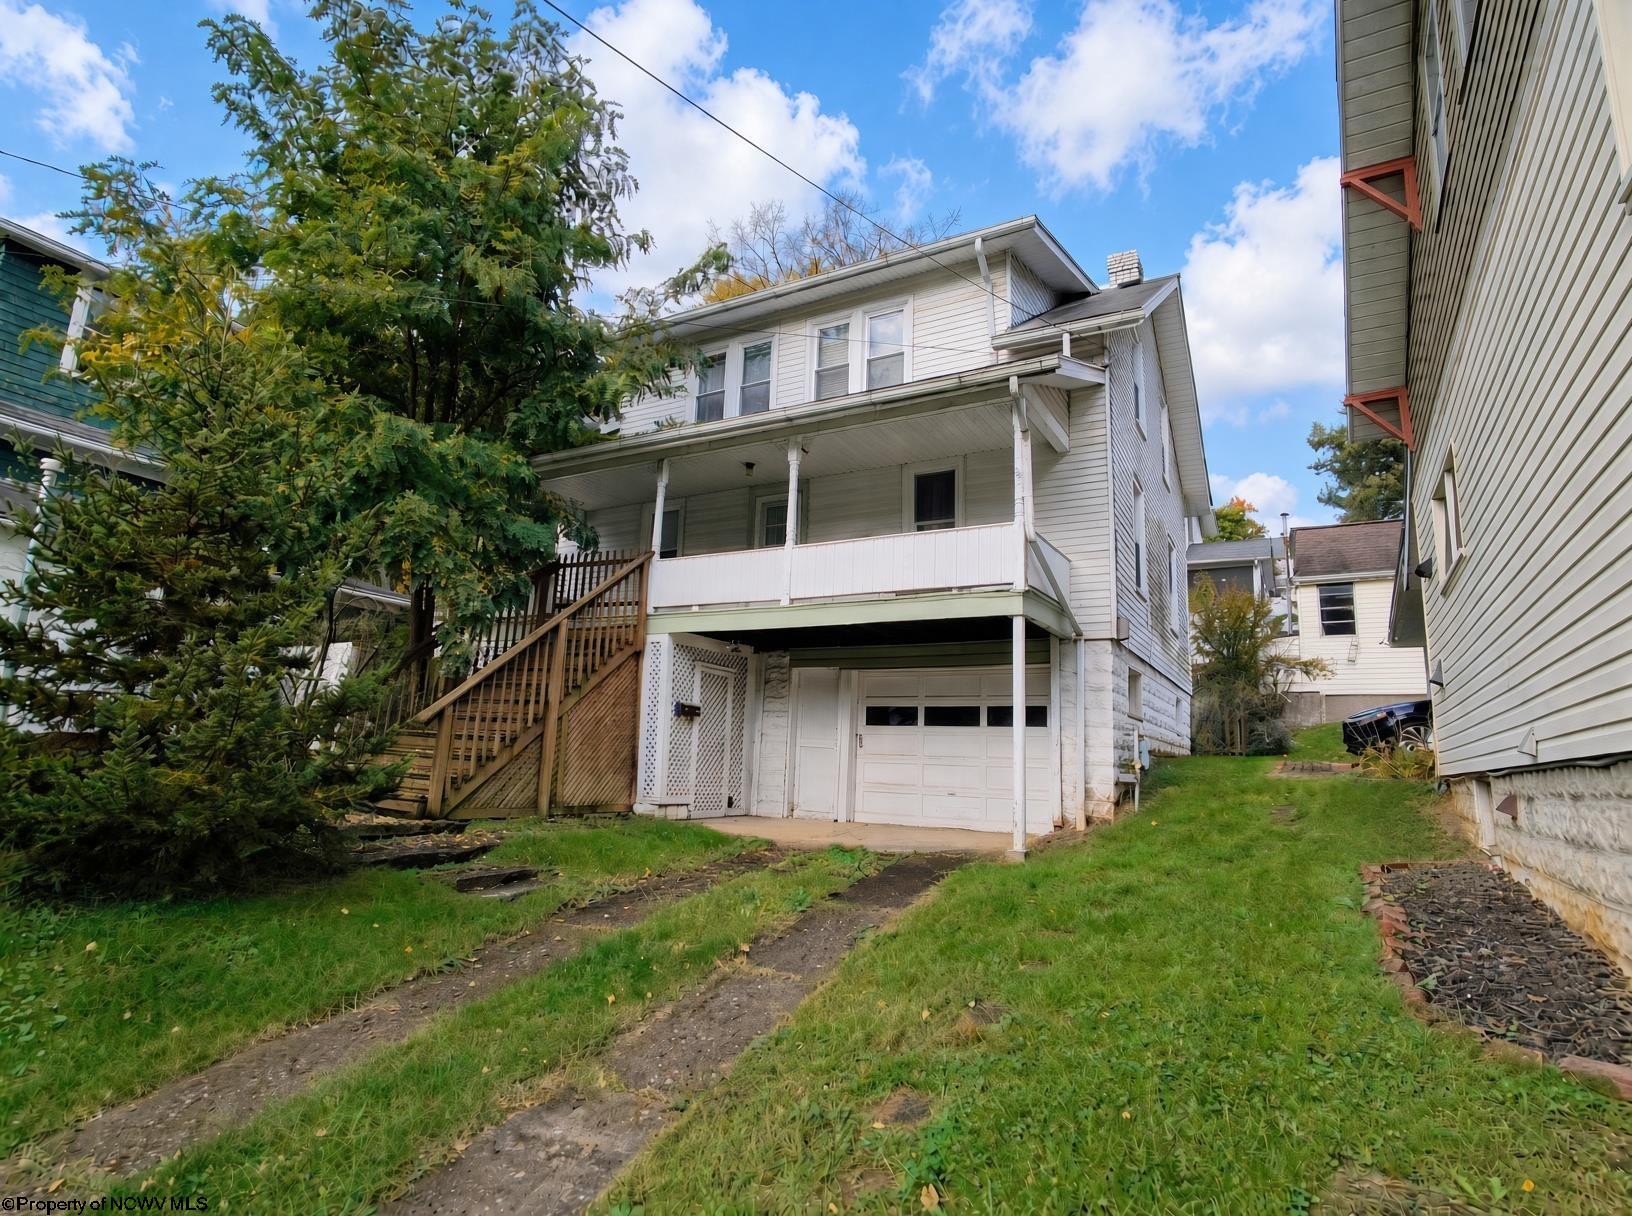
837 Ridgeway Avenue, Morgantown, WV 26505
For Sale
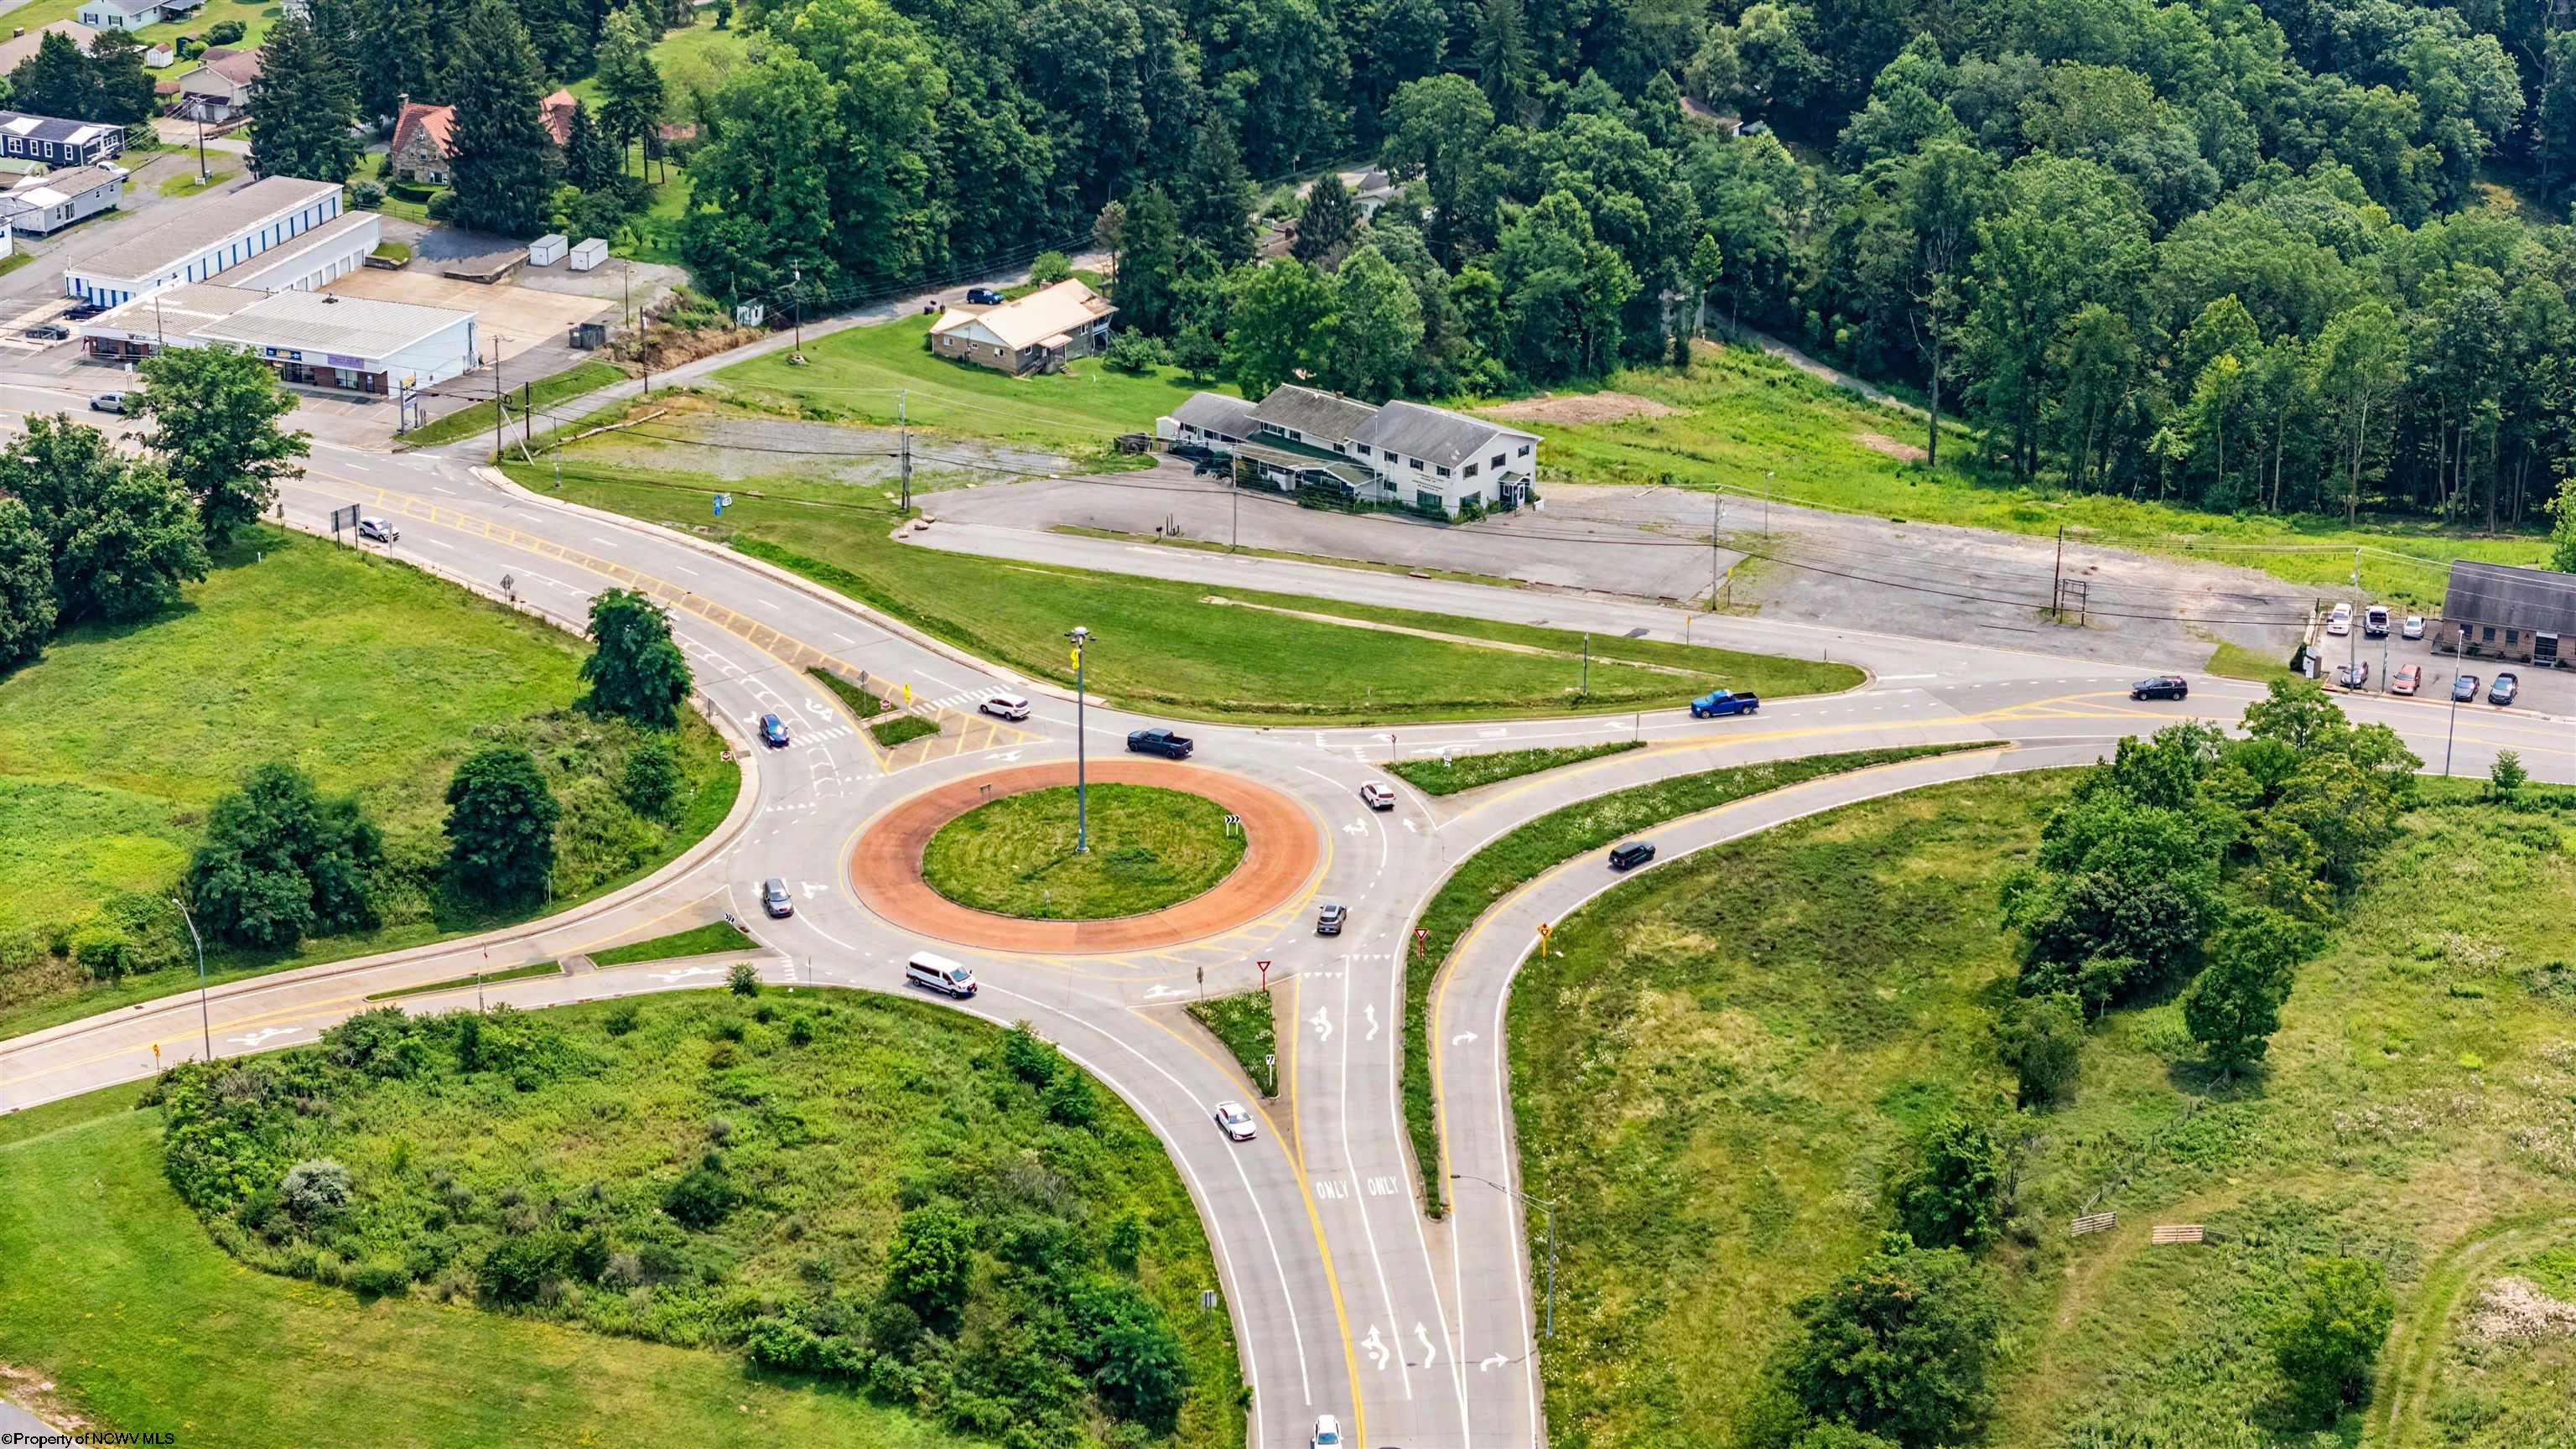
1640 Mileground Road, Morgantown, WV 26505
For Sale
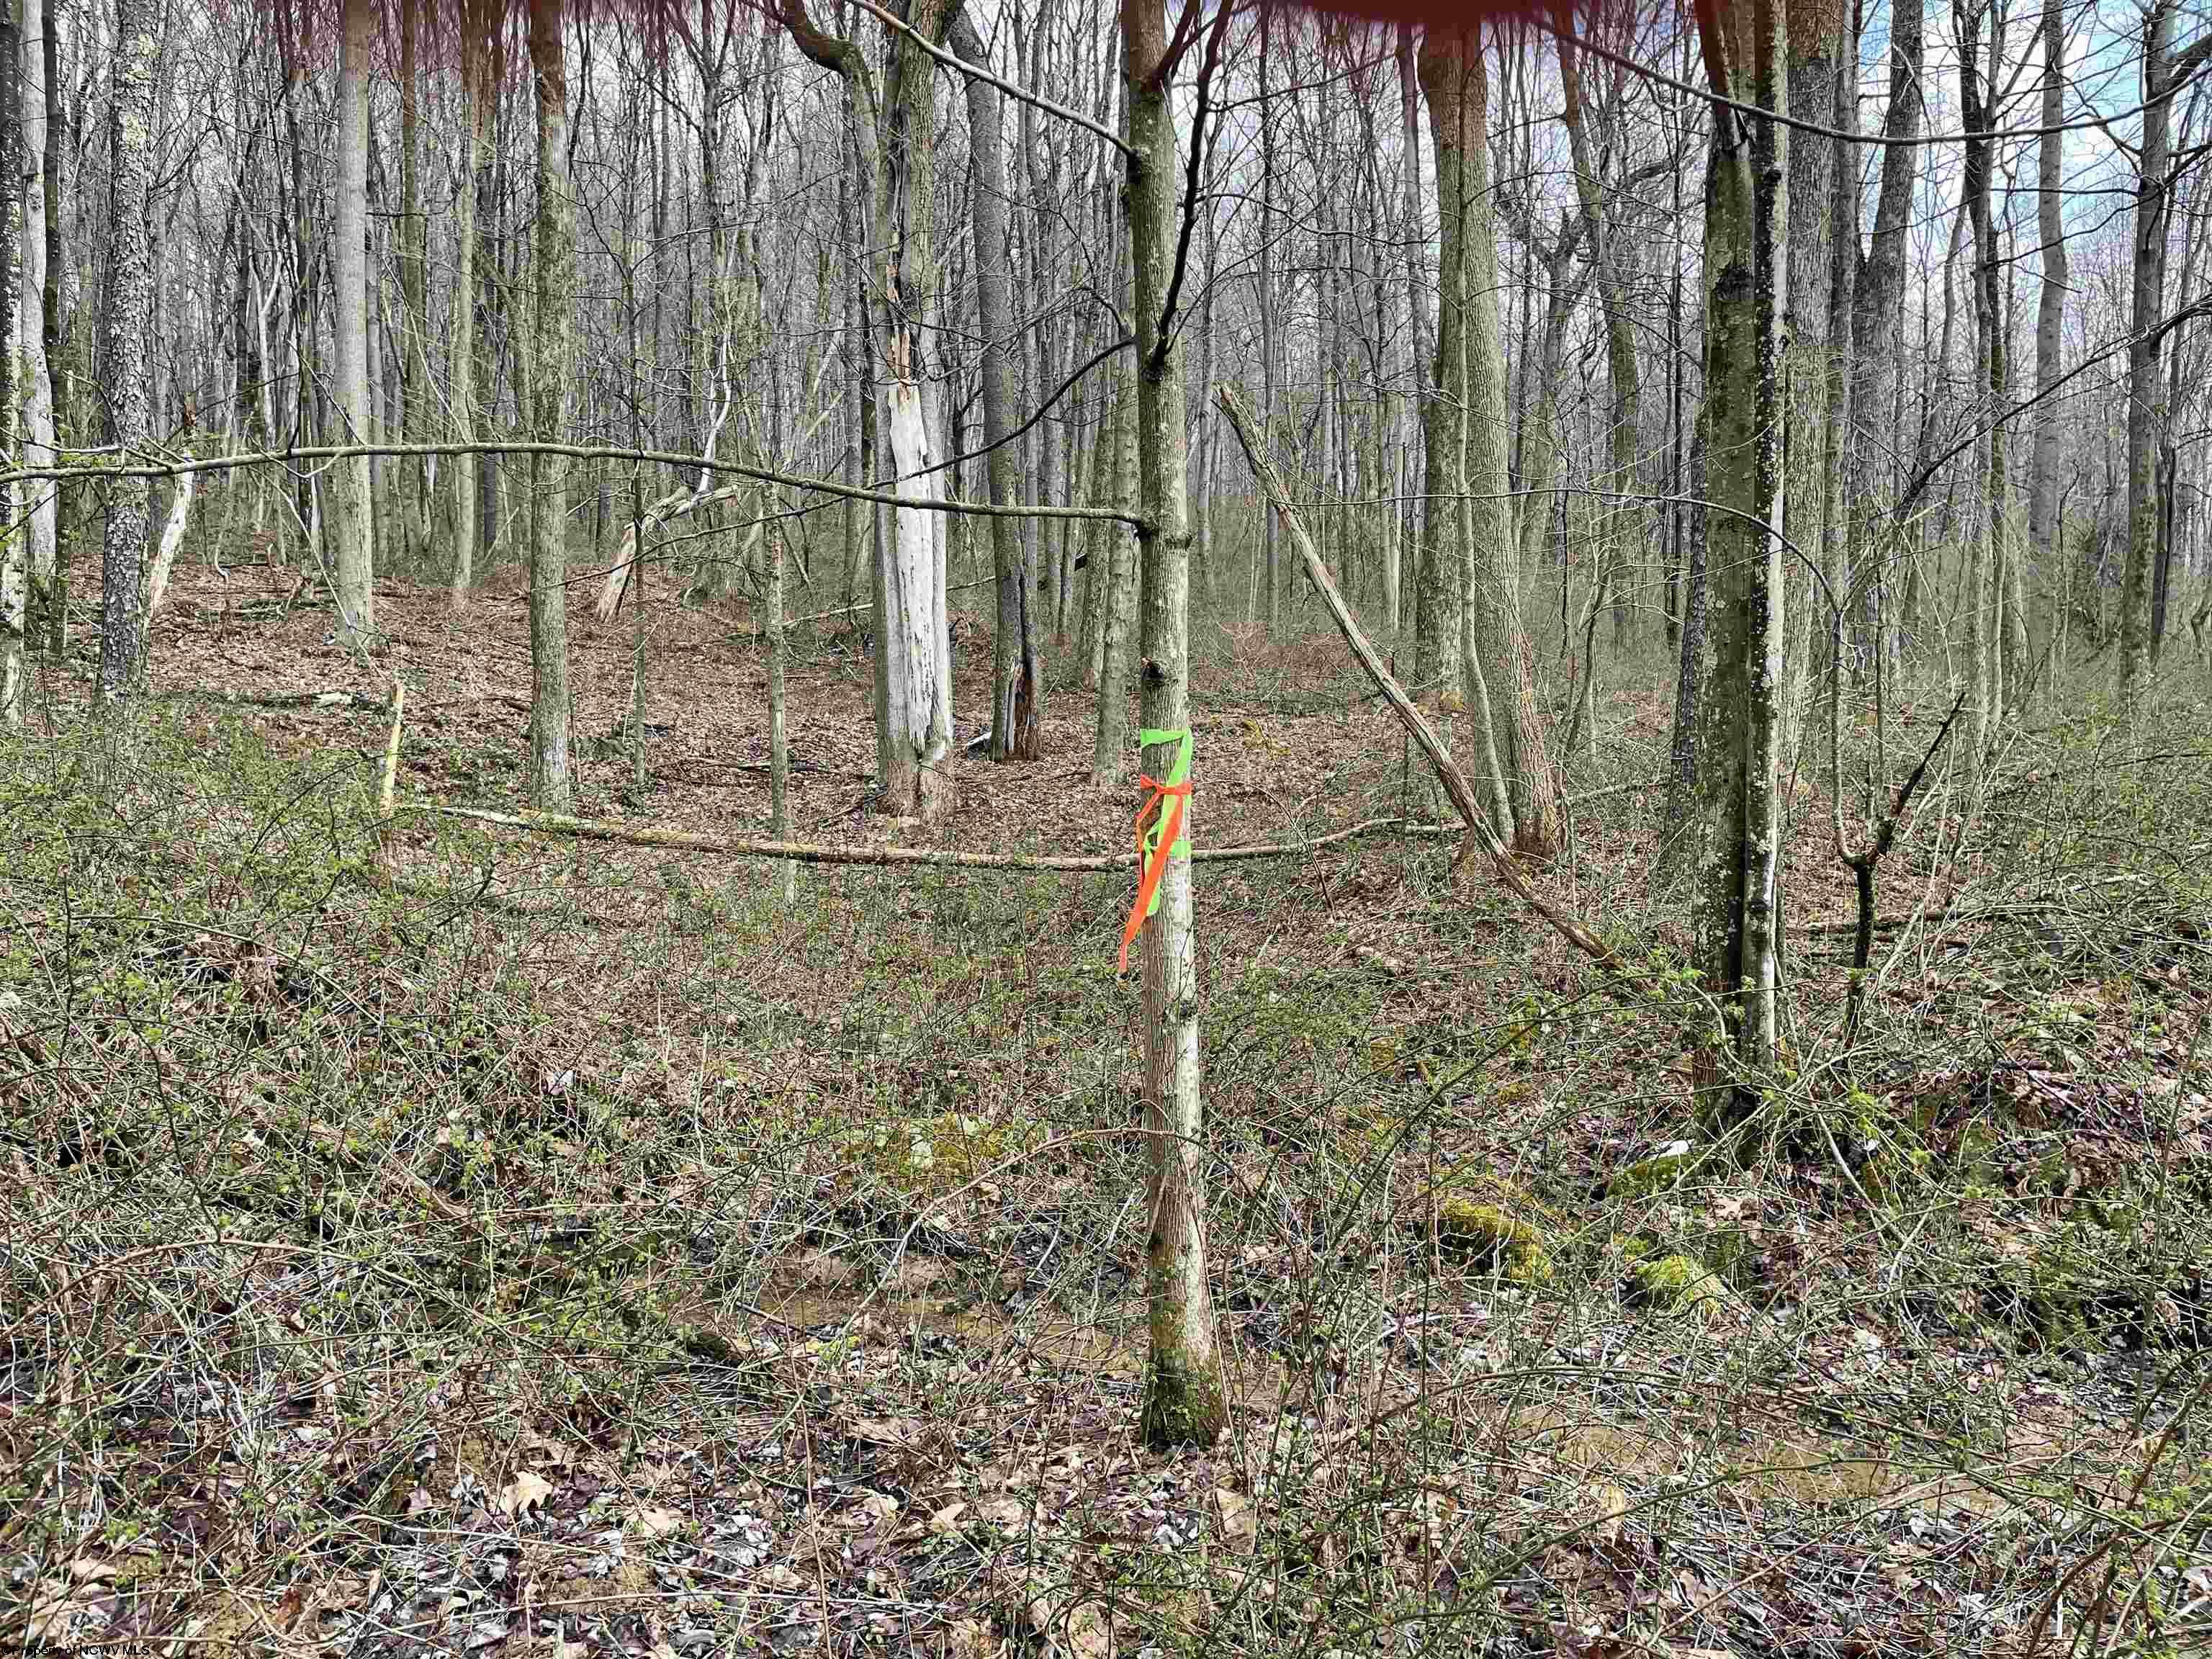
Lot 23 Hobbits Glenn Estates, Masontown, WV 26542
For Sale
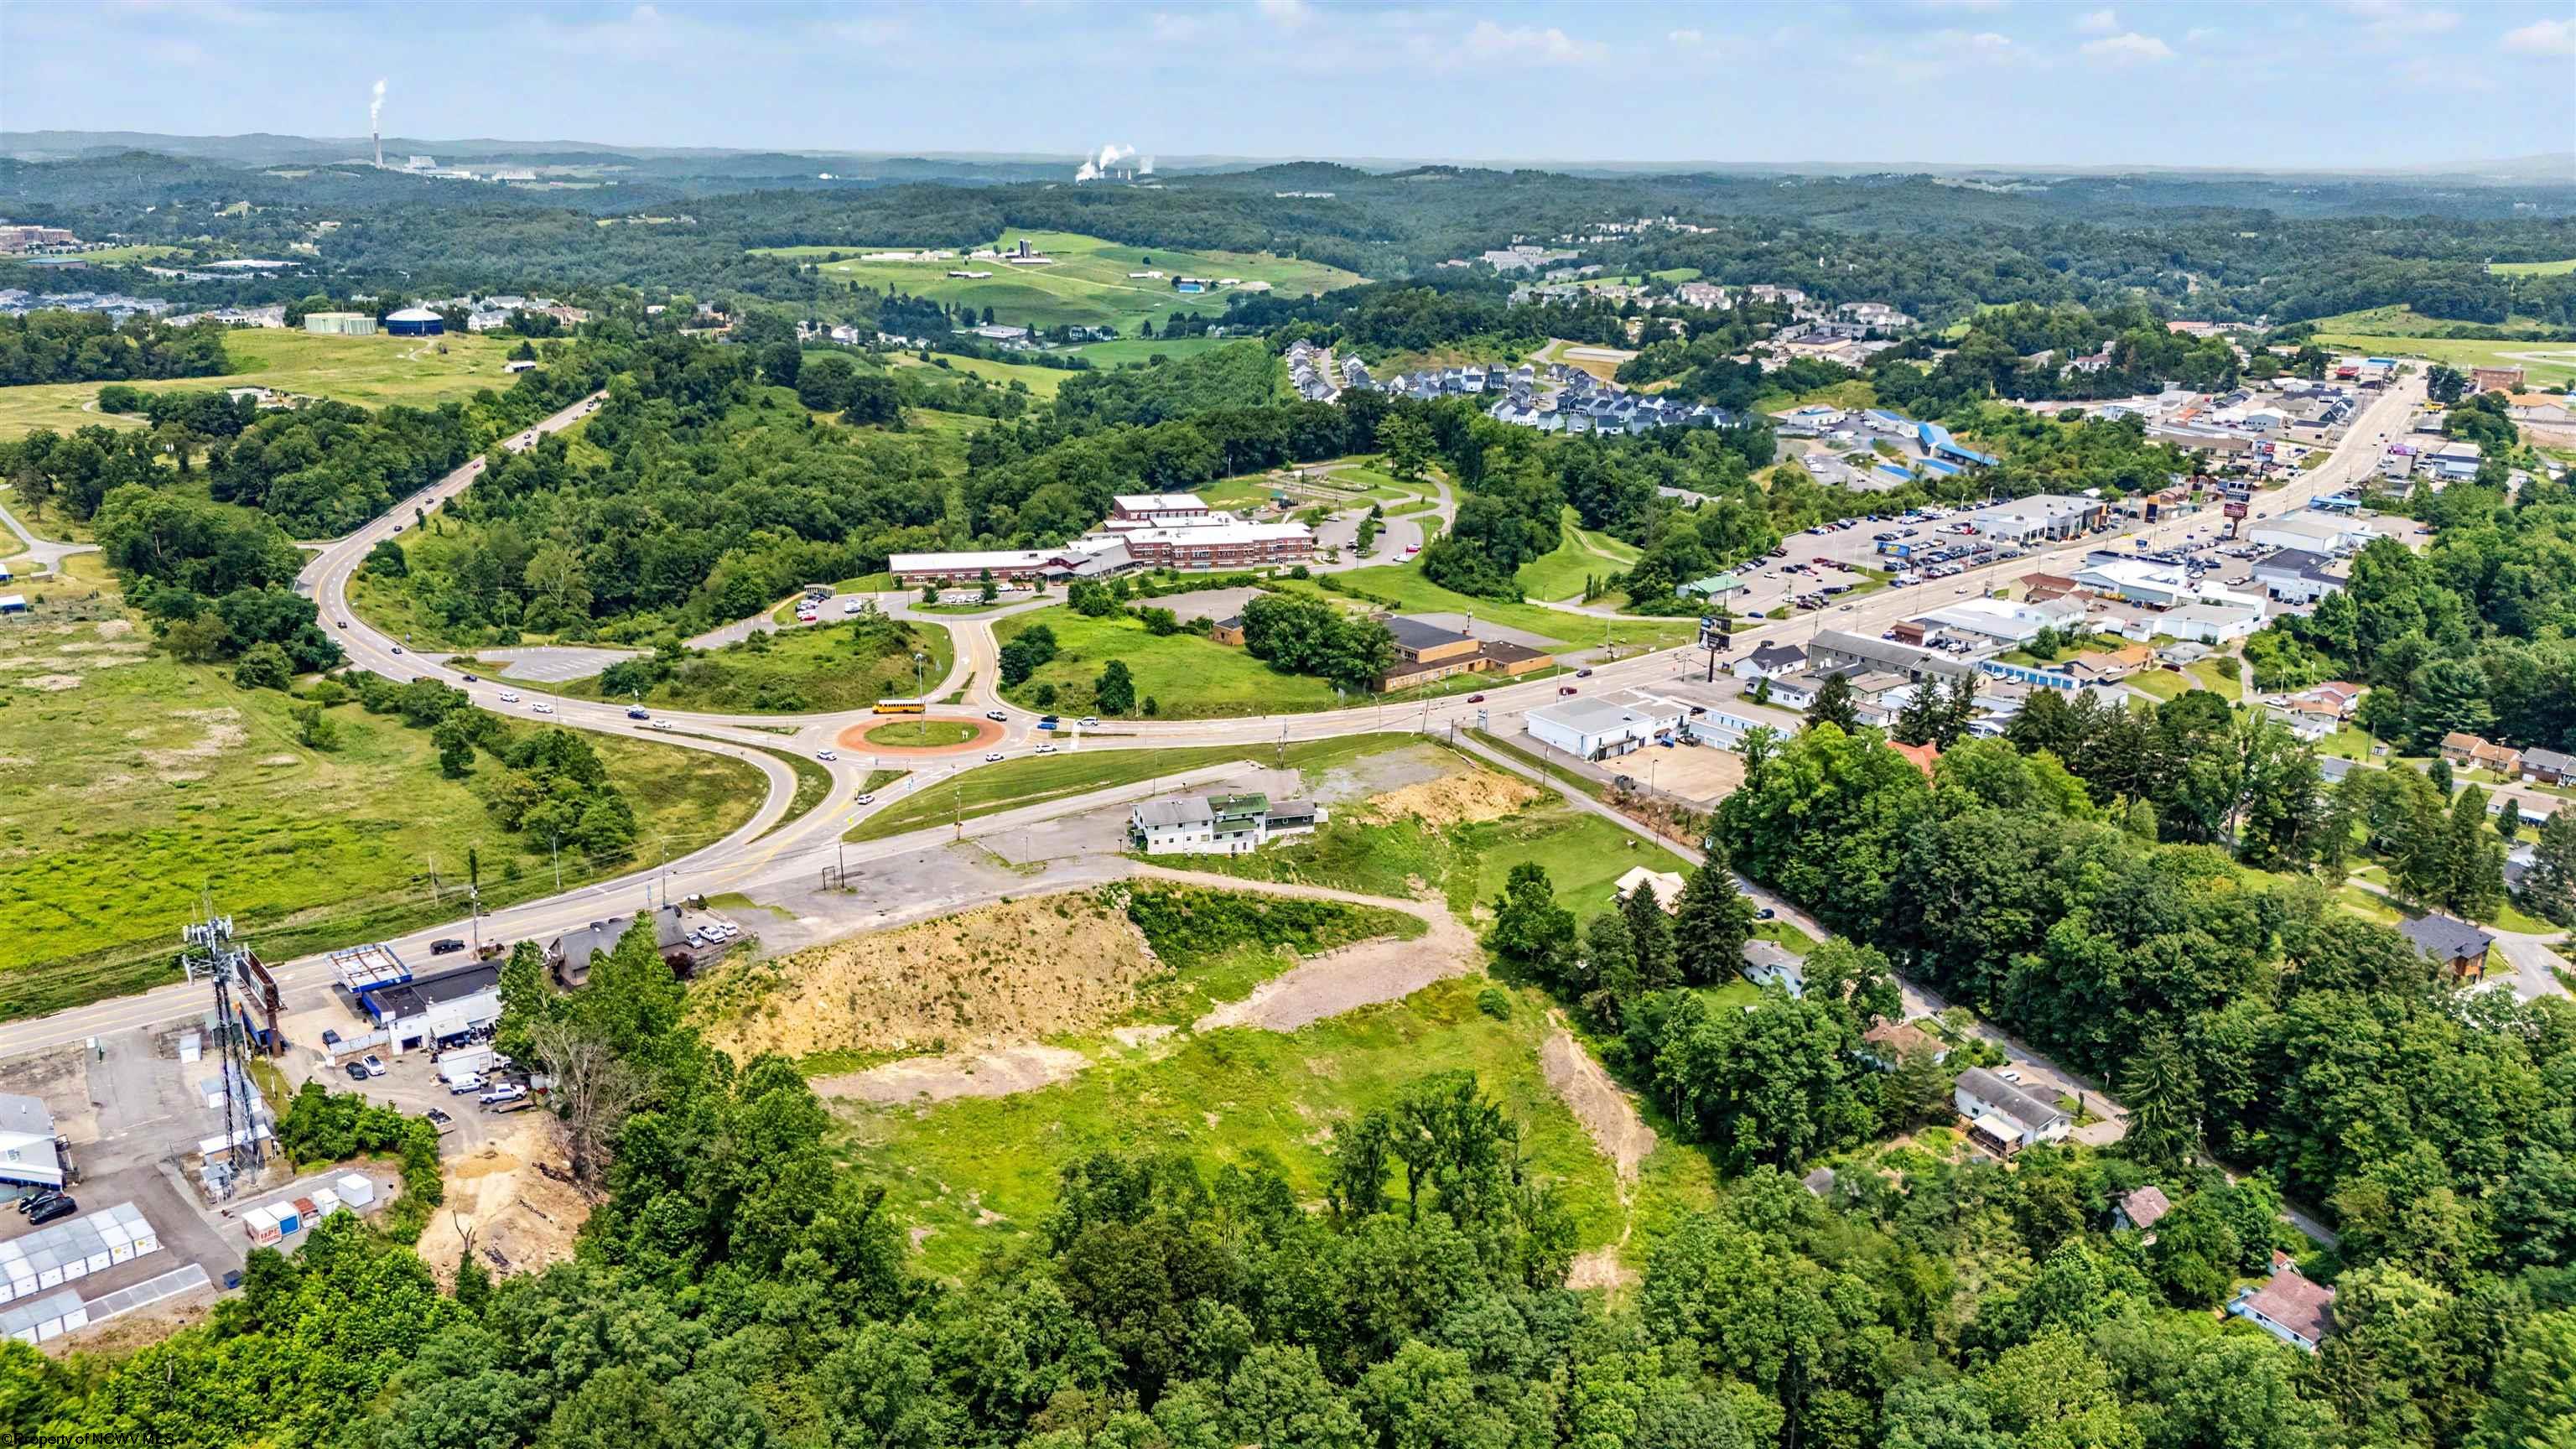
1104 Berwood Drive, Morgantown, WV 26505
For Sale
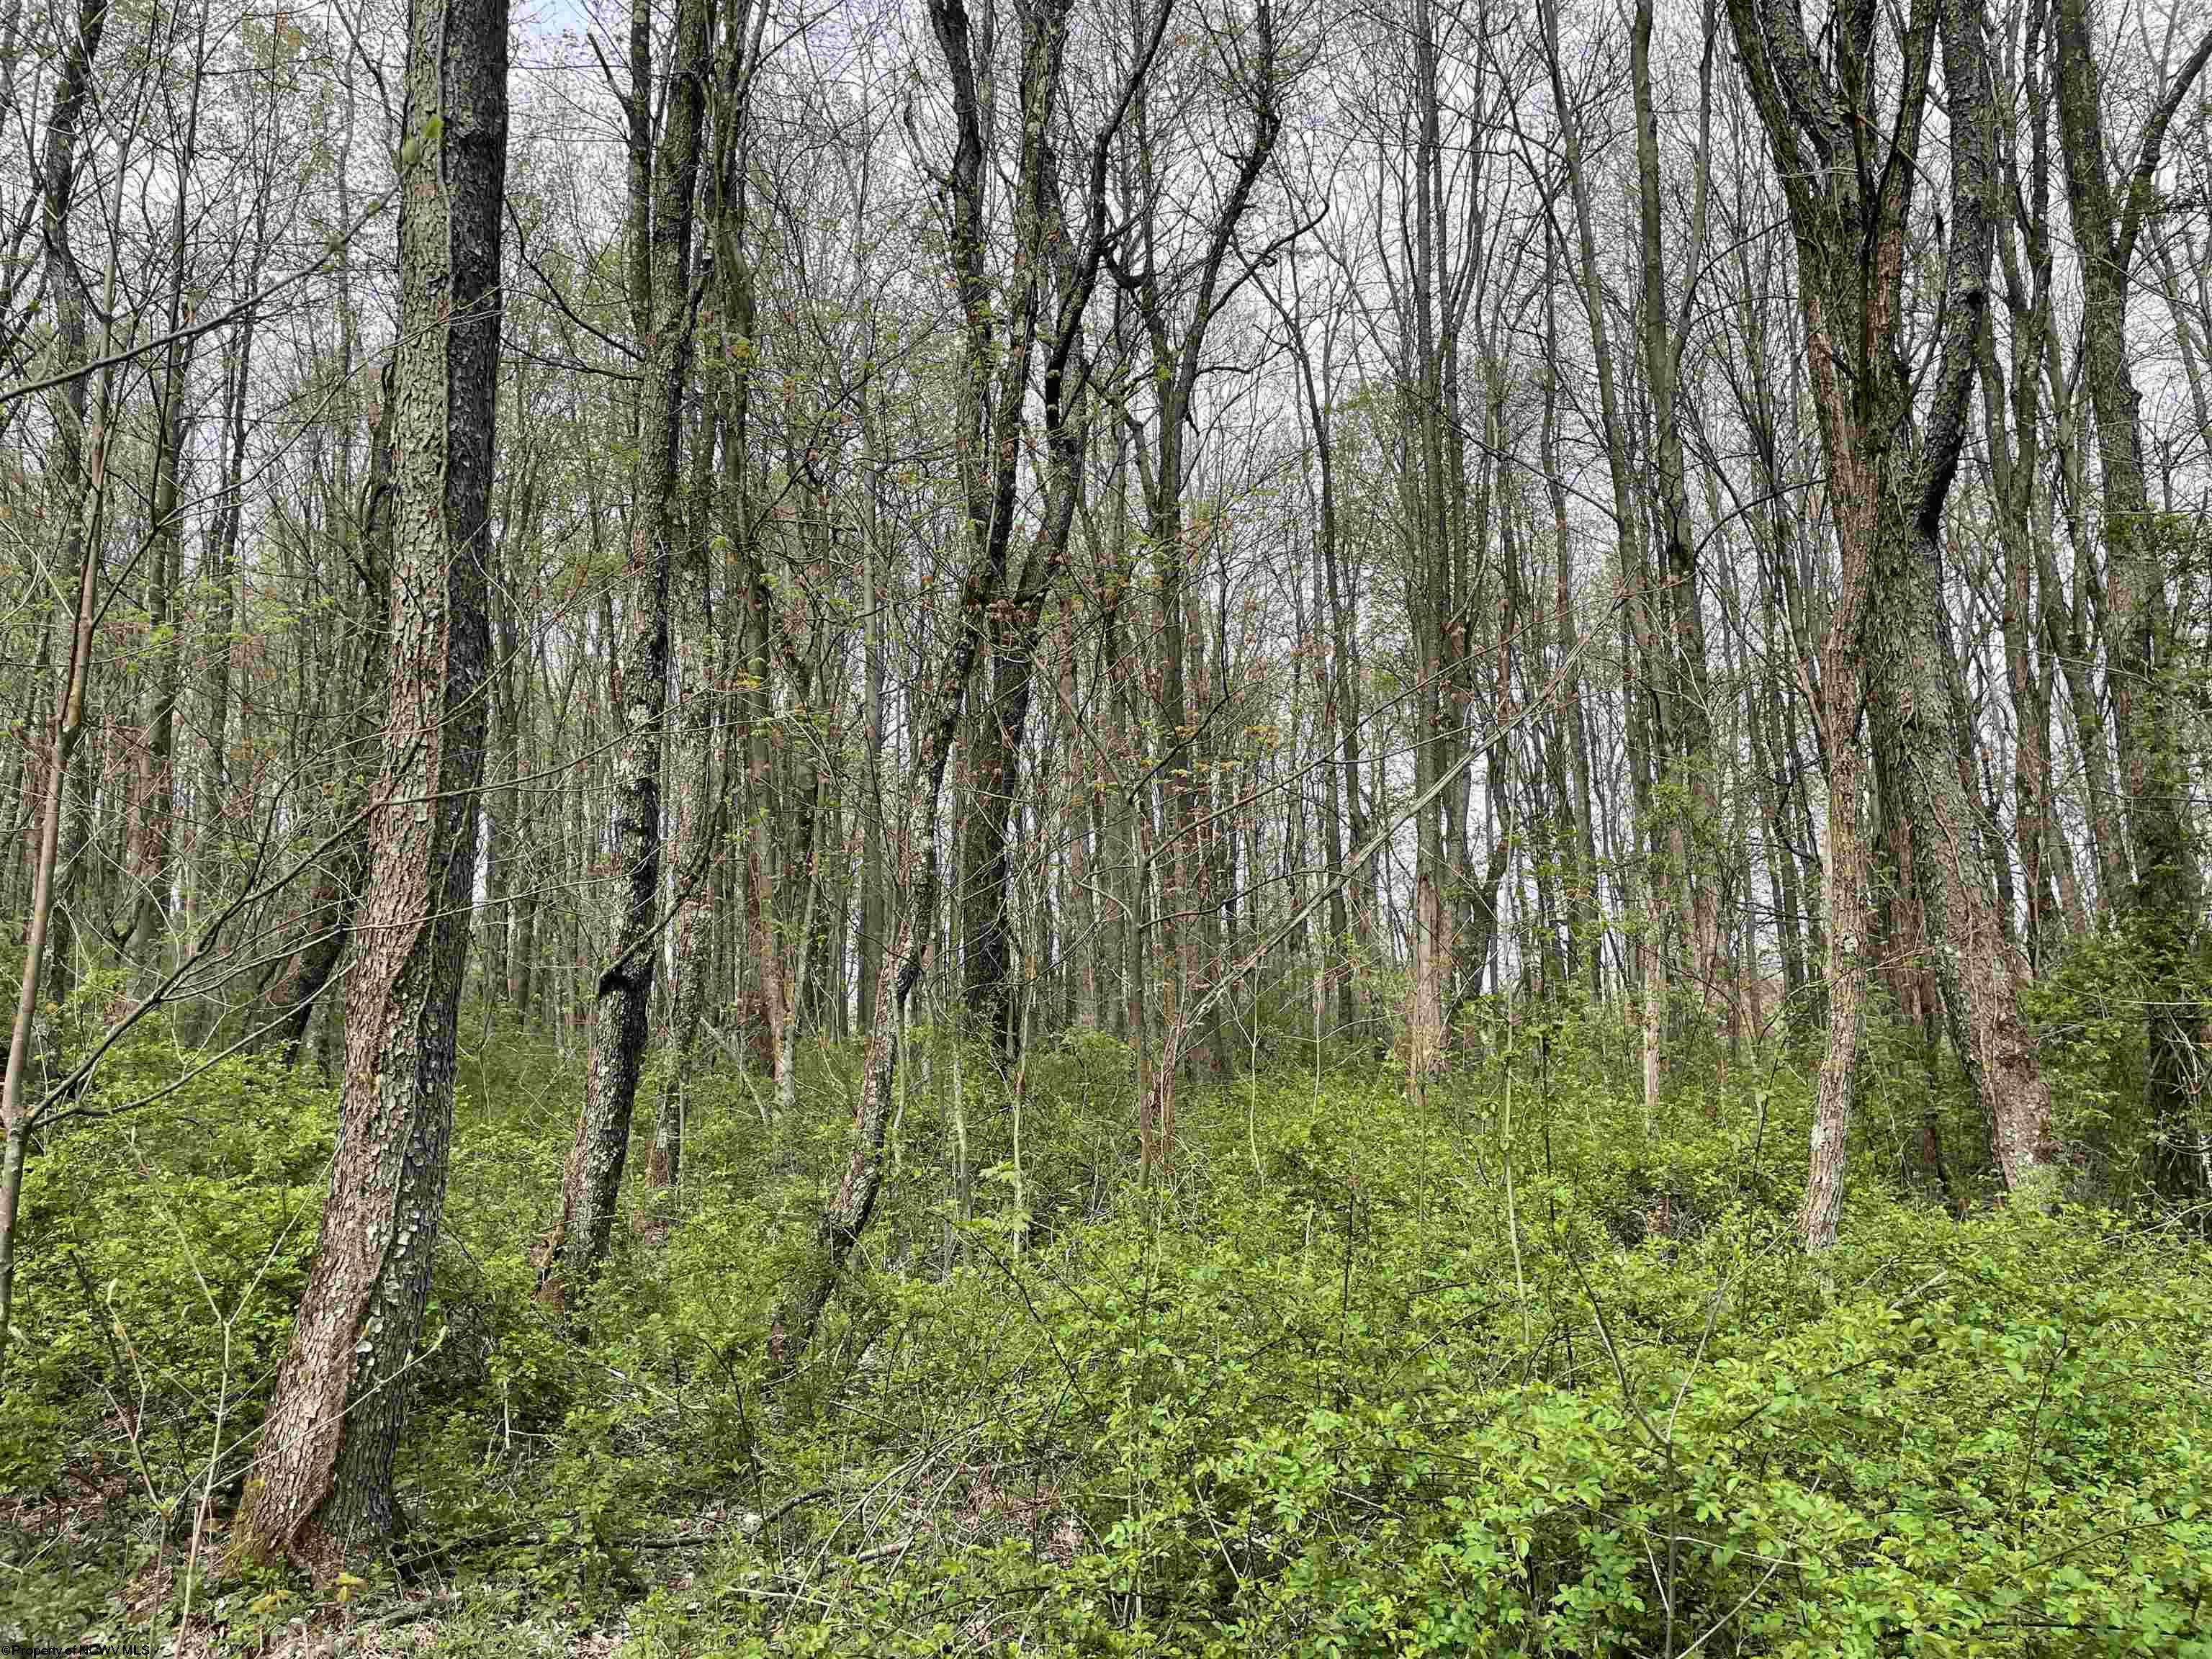
Lot 28 Hobbits Glenn Estates, Masontown, WV 26542
For Sale
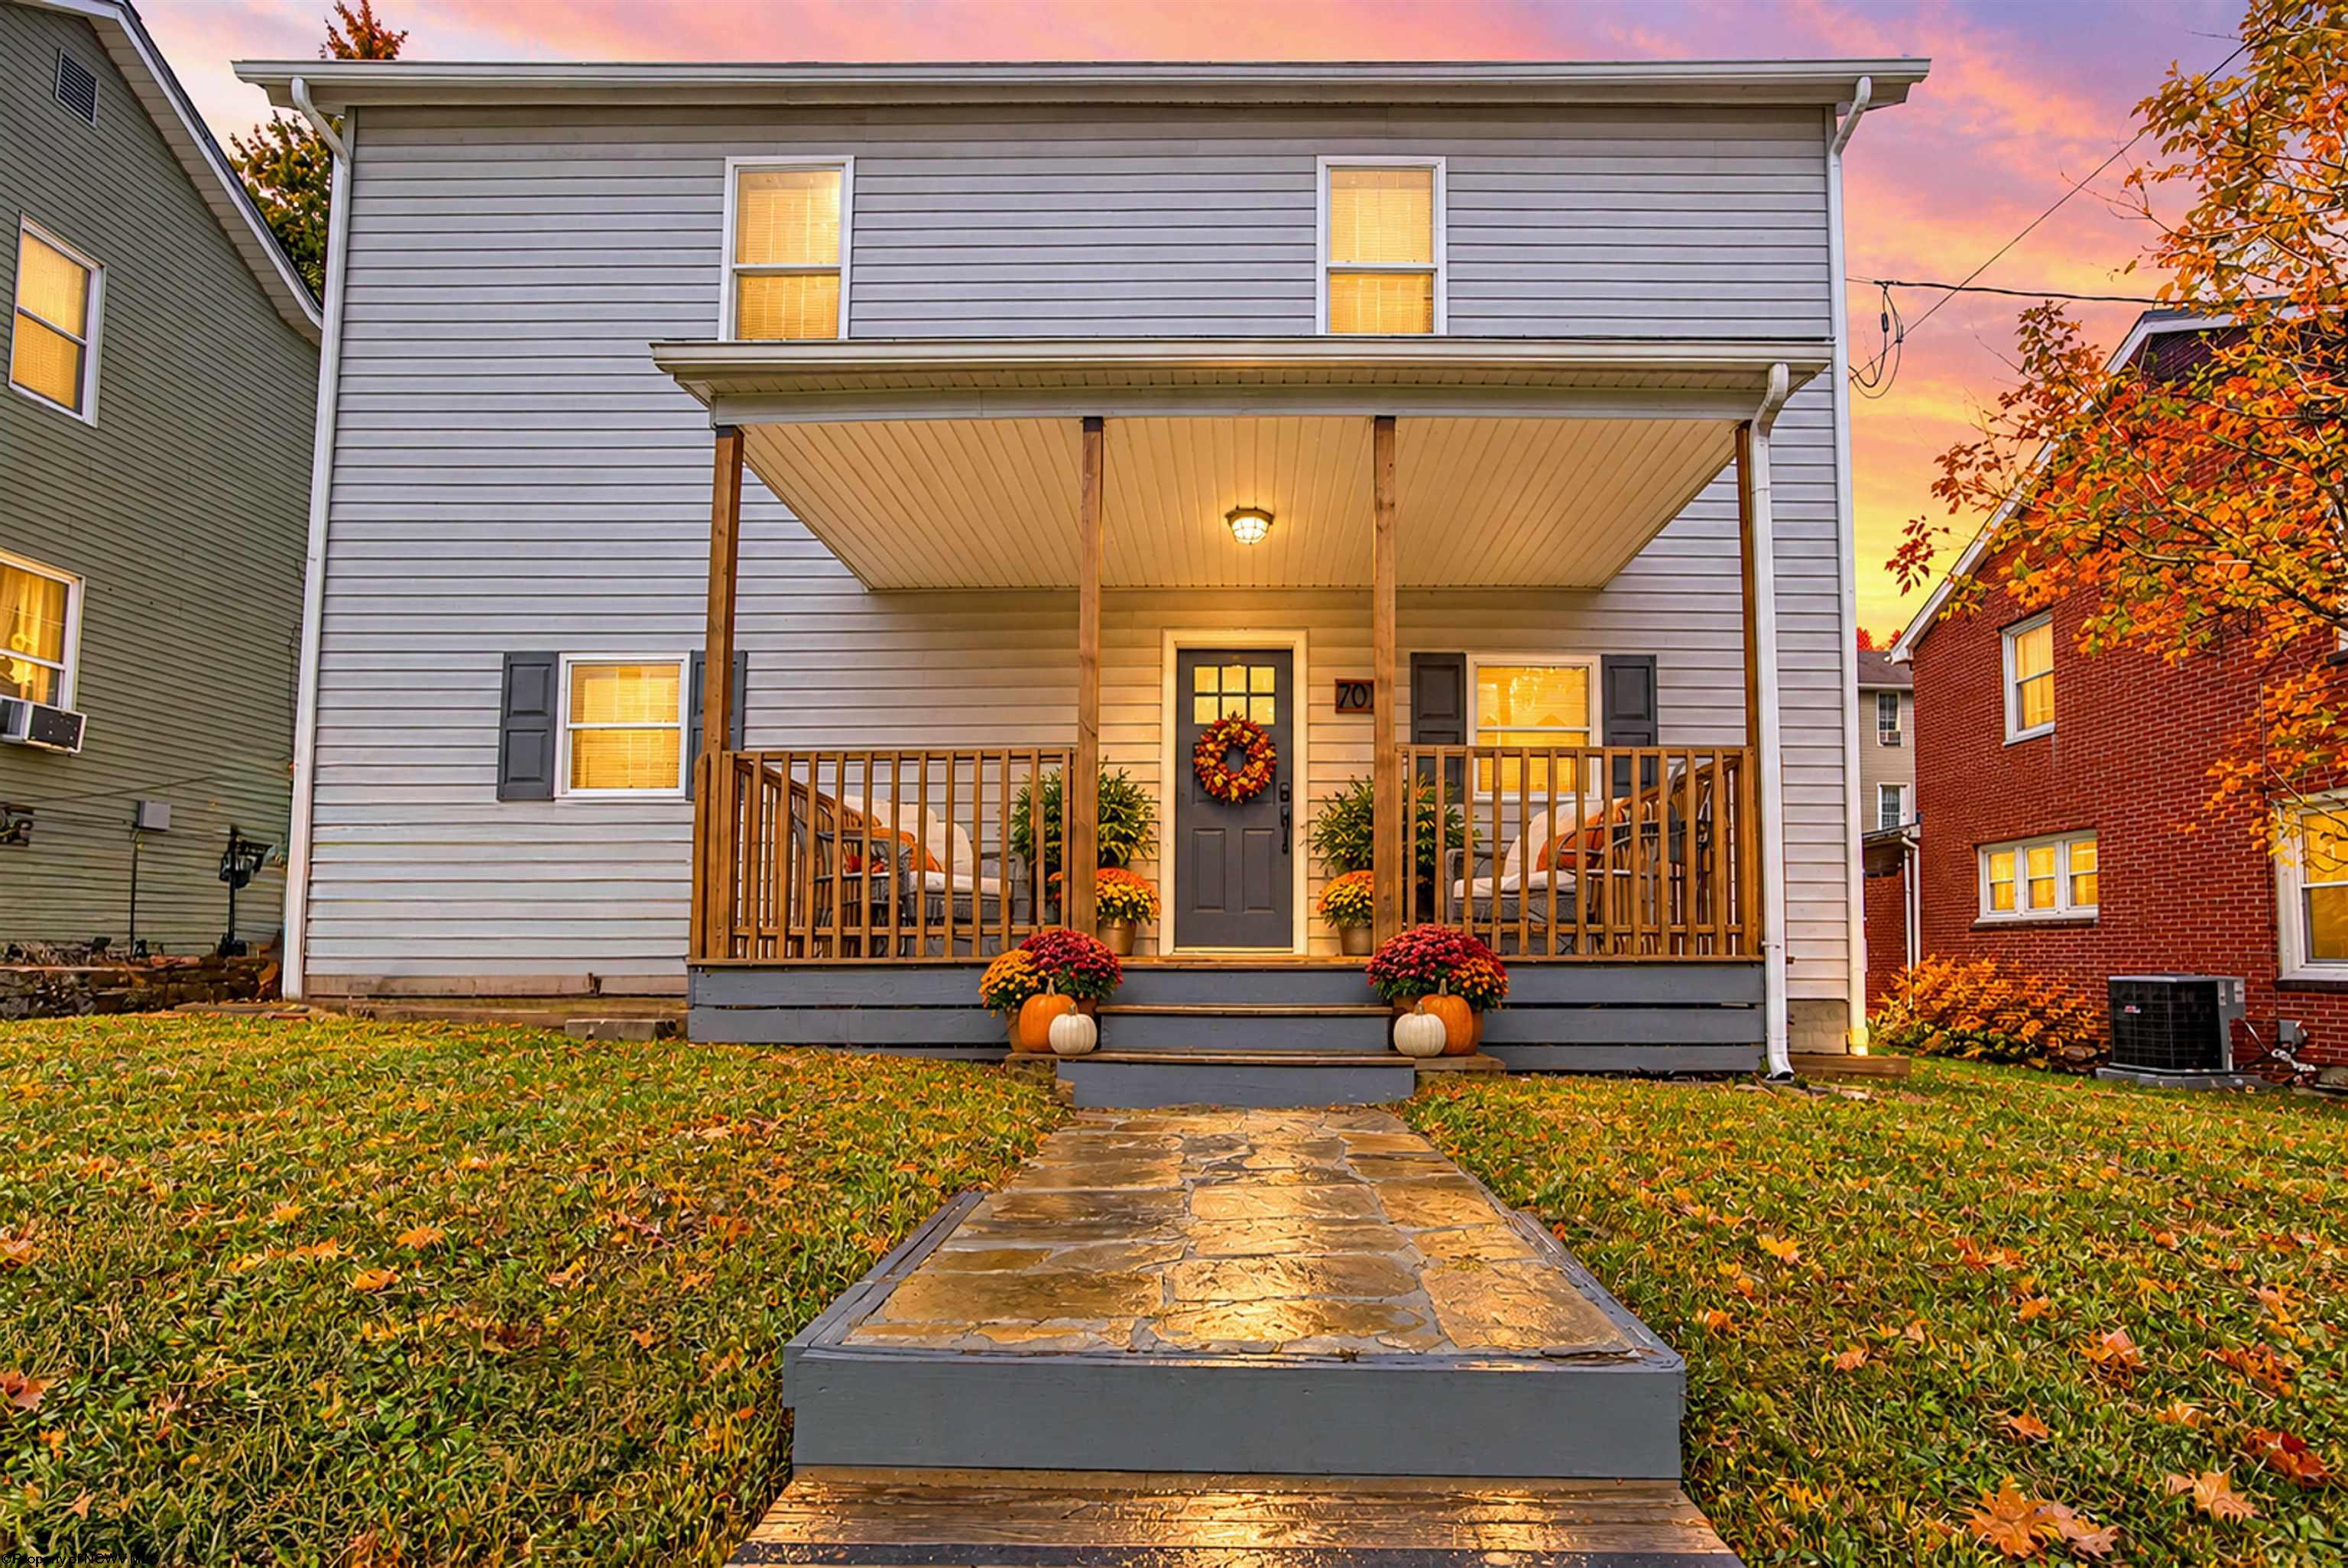
707 Gaston Avenue, Fairmont, WV 26554
For Sale
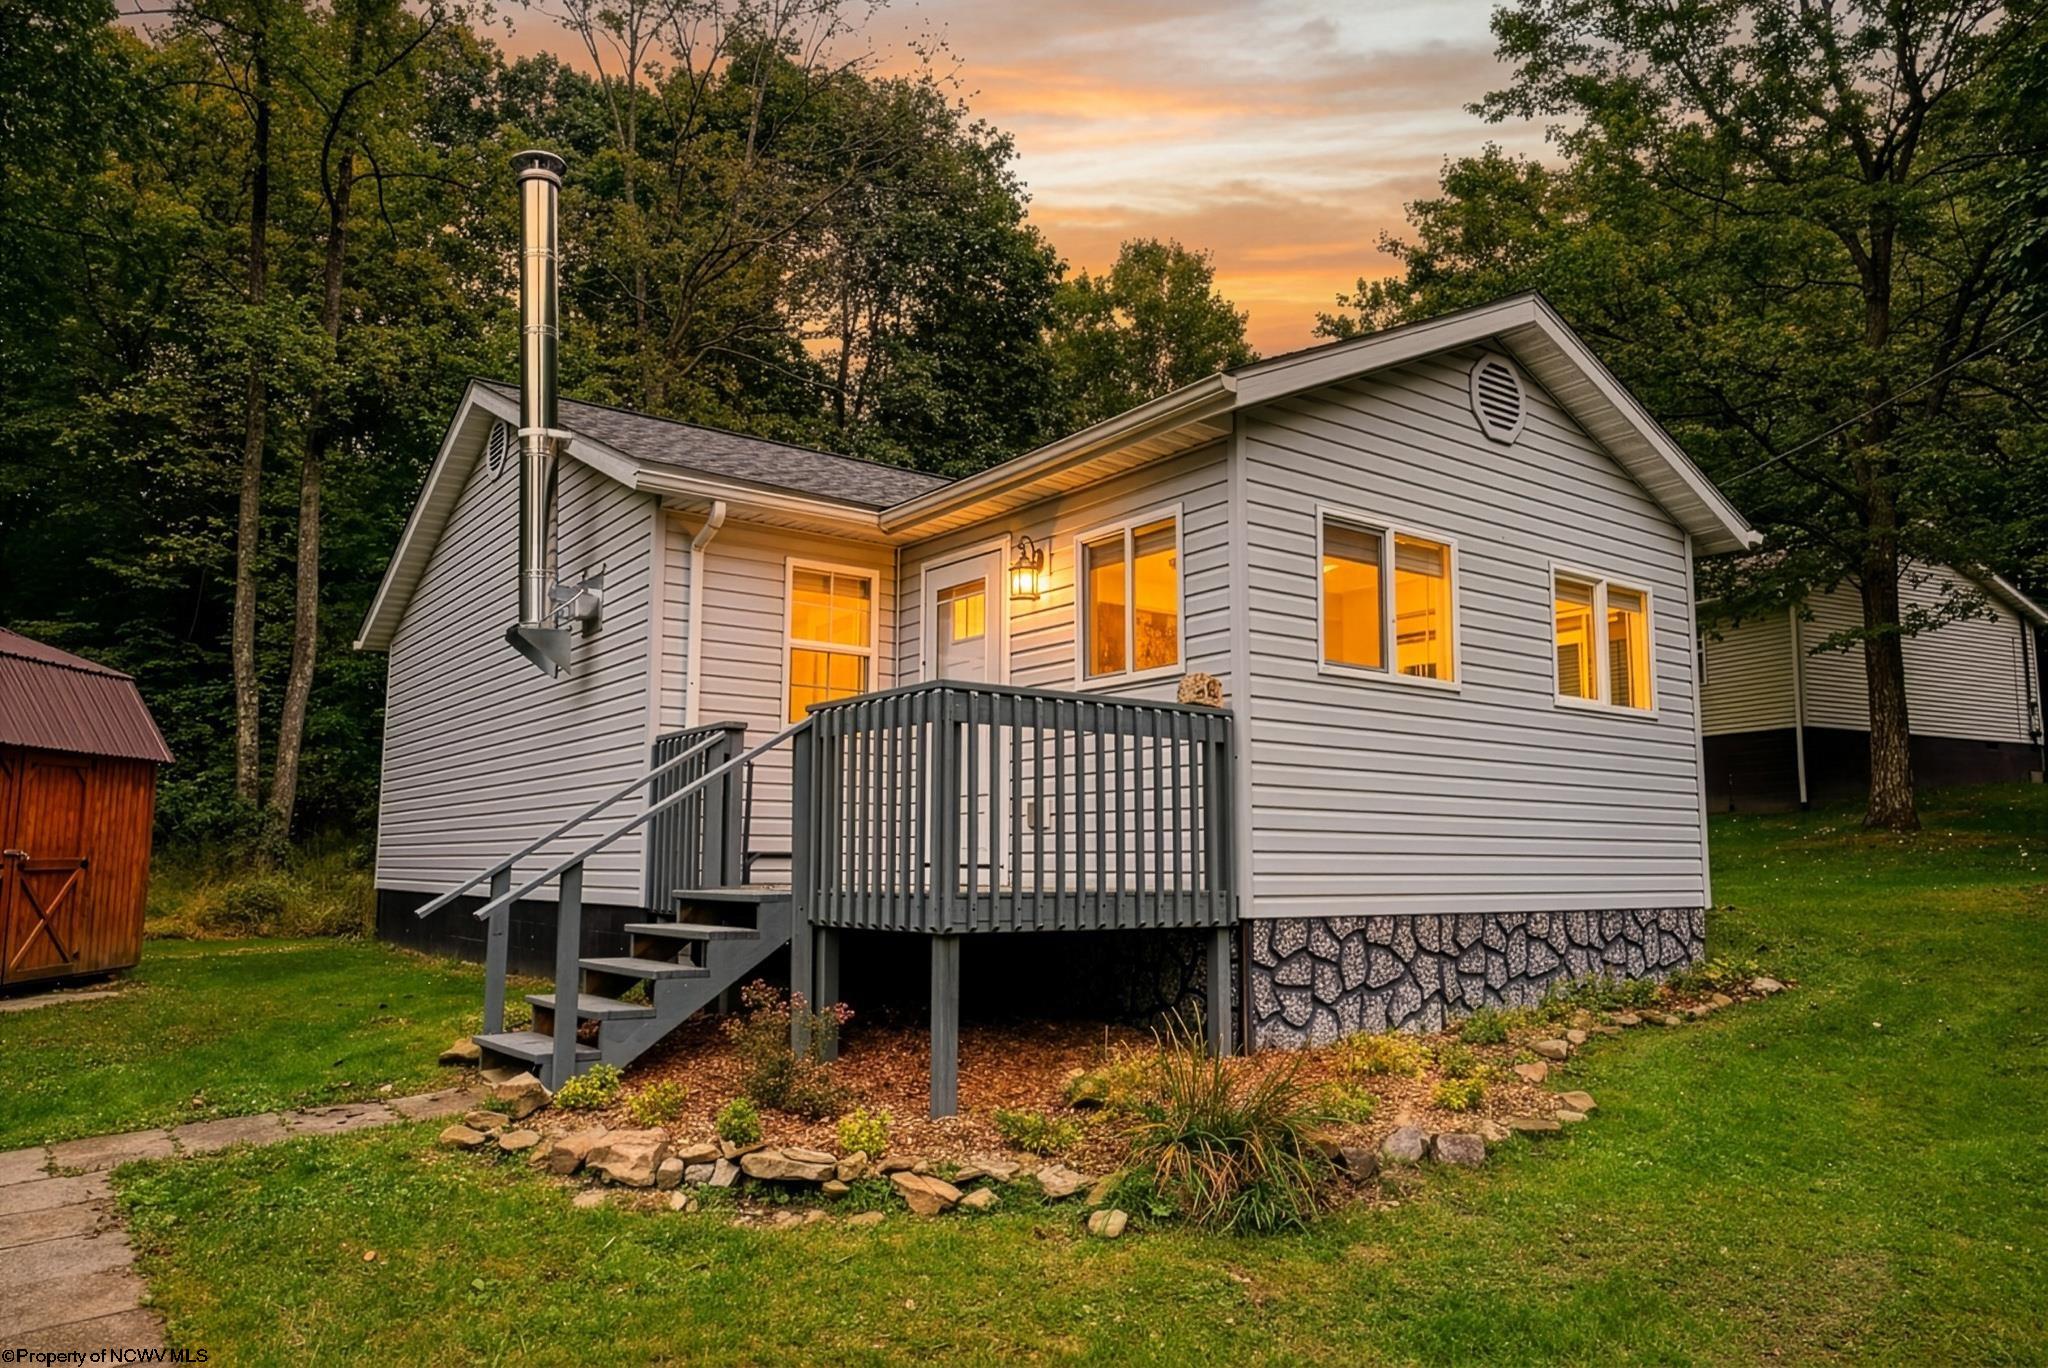
28 England Road, Morgantown, WV 26508
For Sale
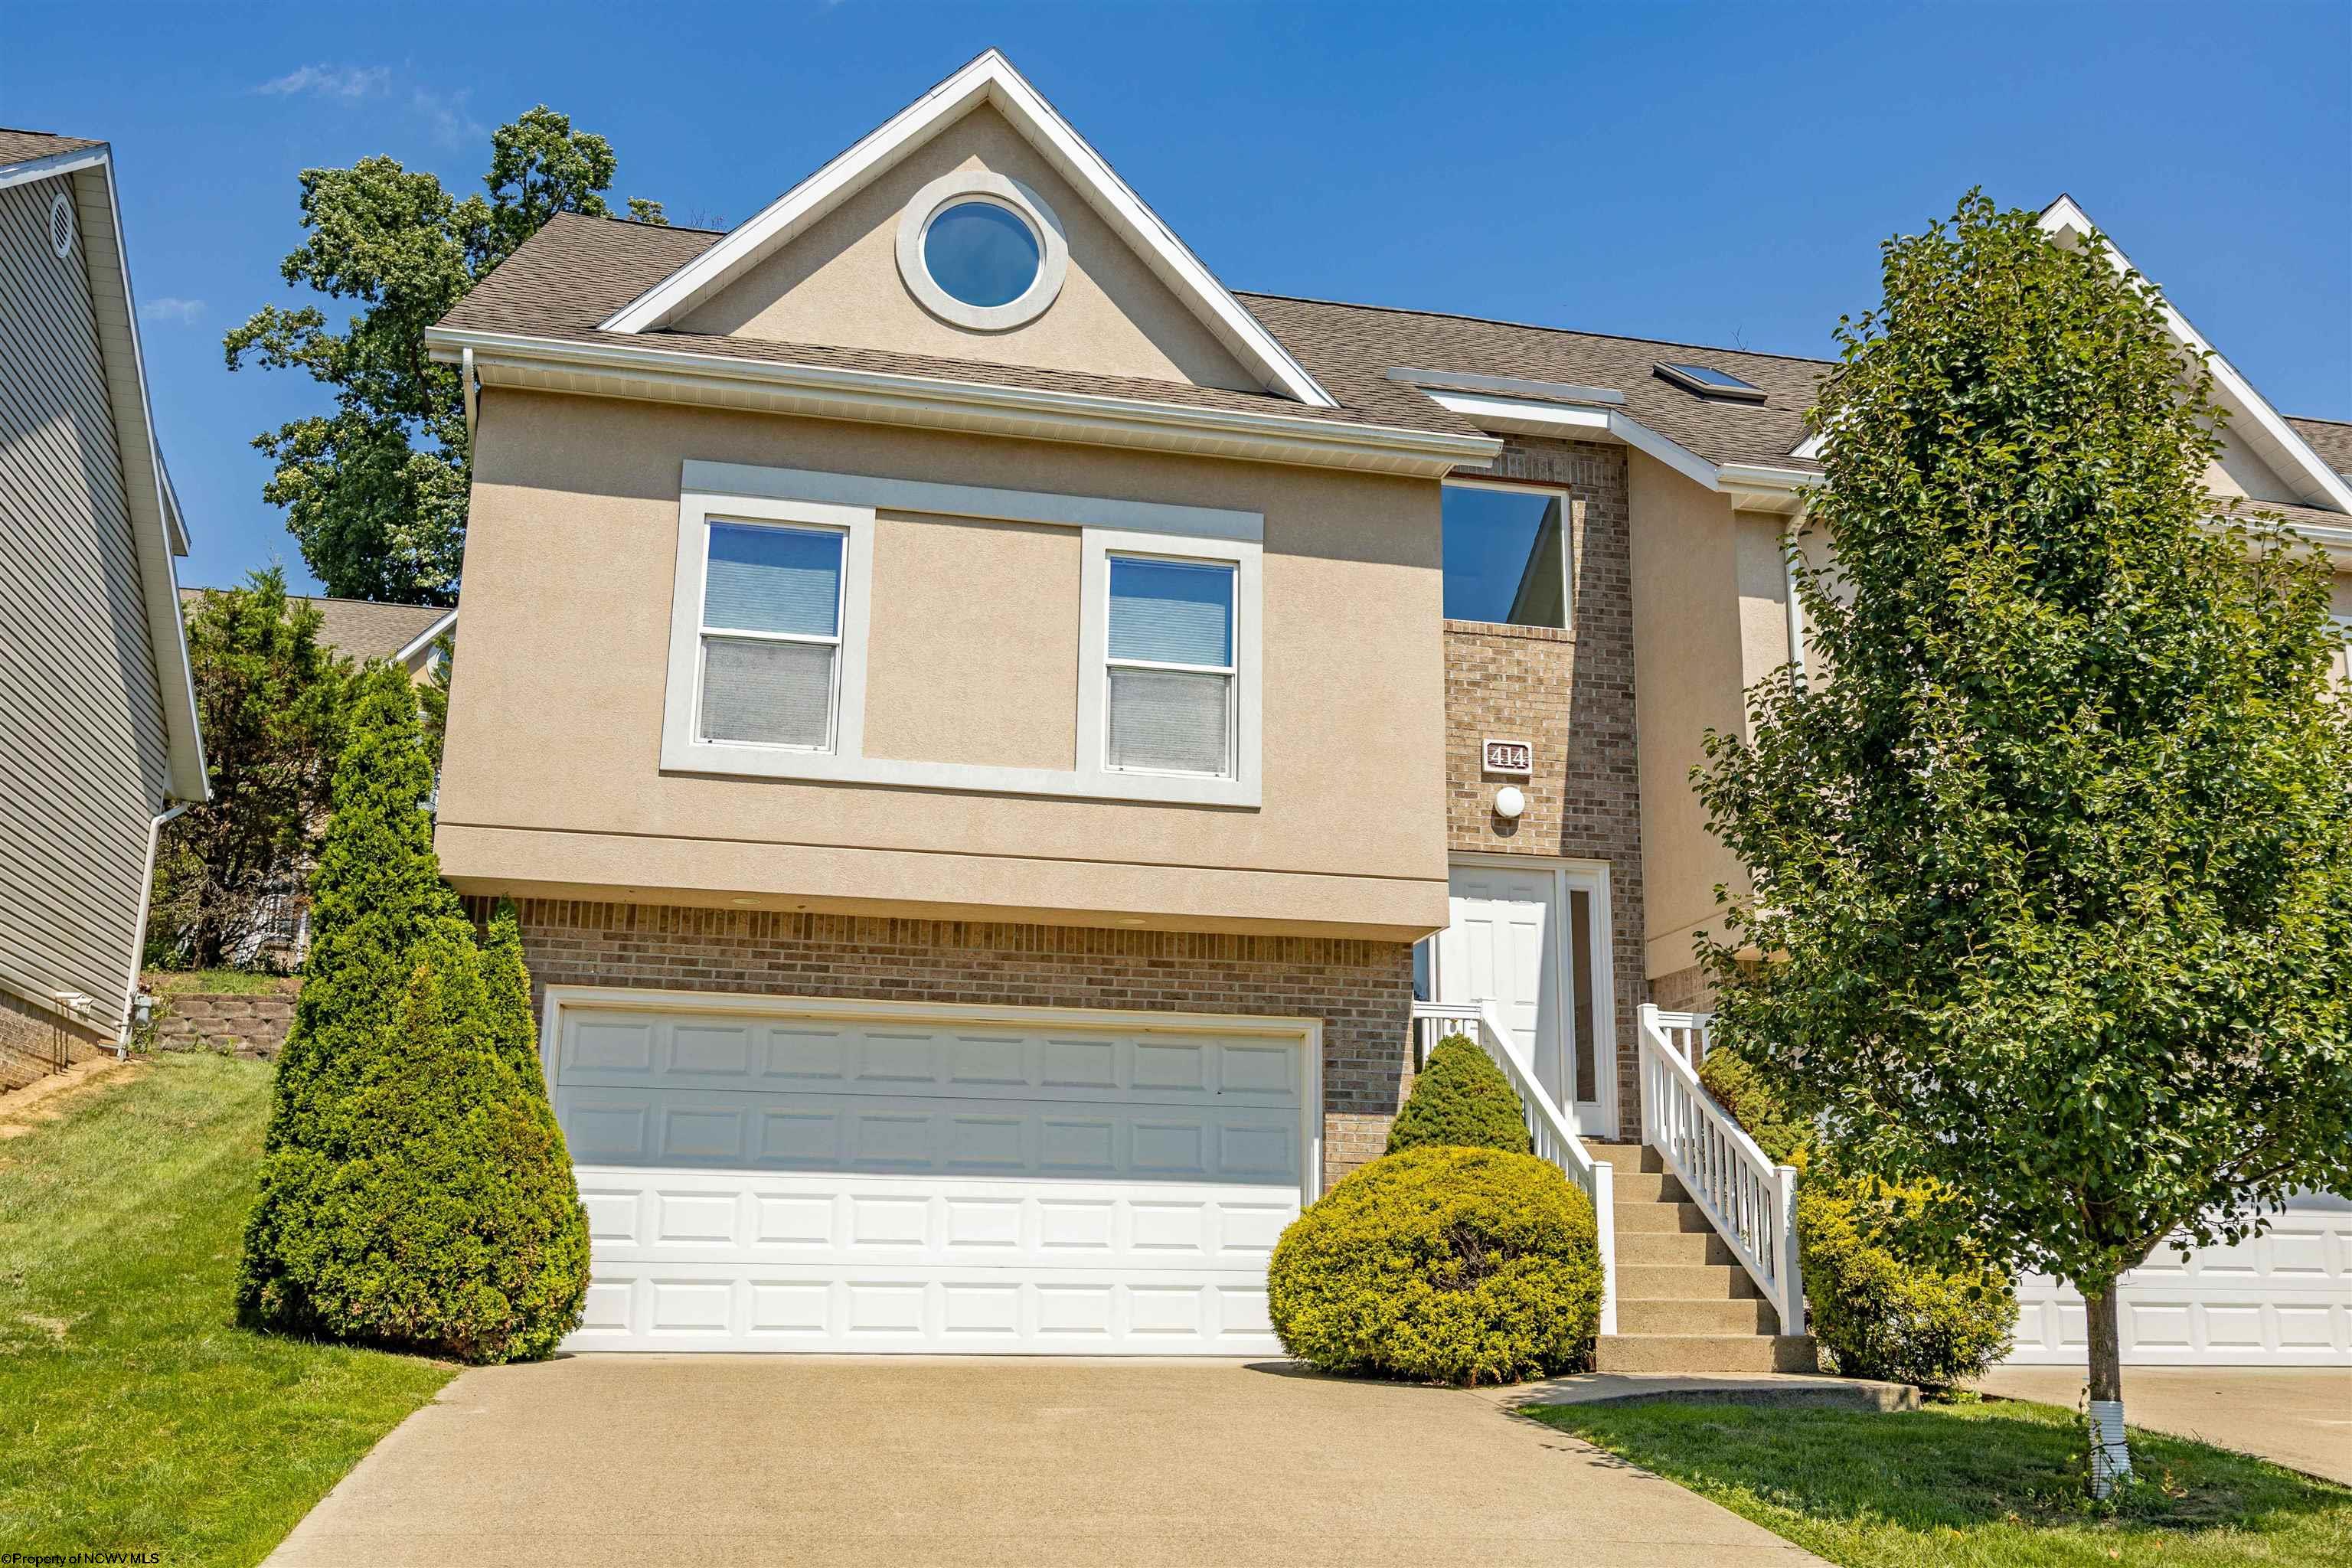
414 Cassina Drive, Morgantown, WV 26505
For Sale
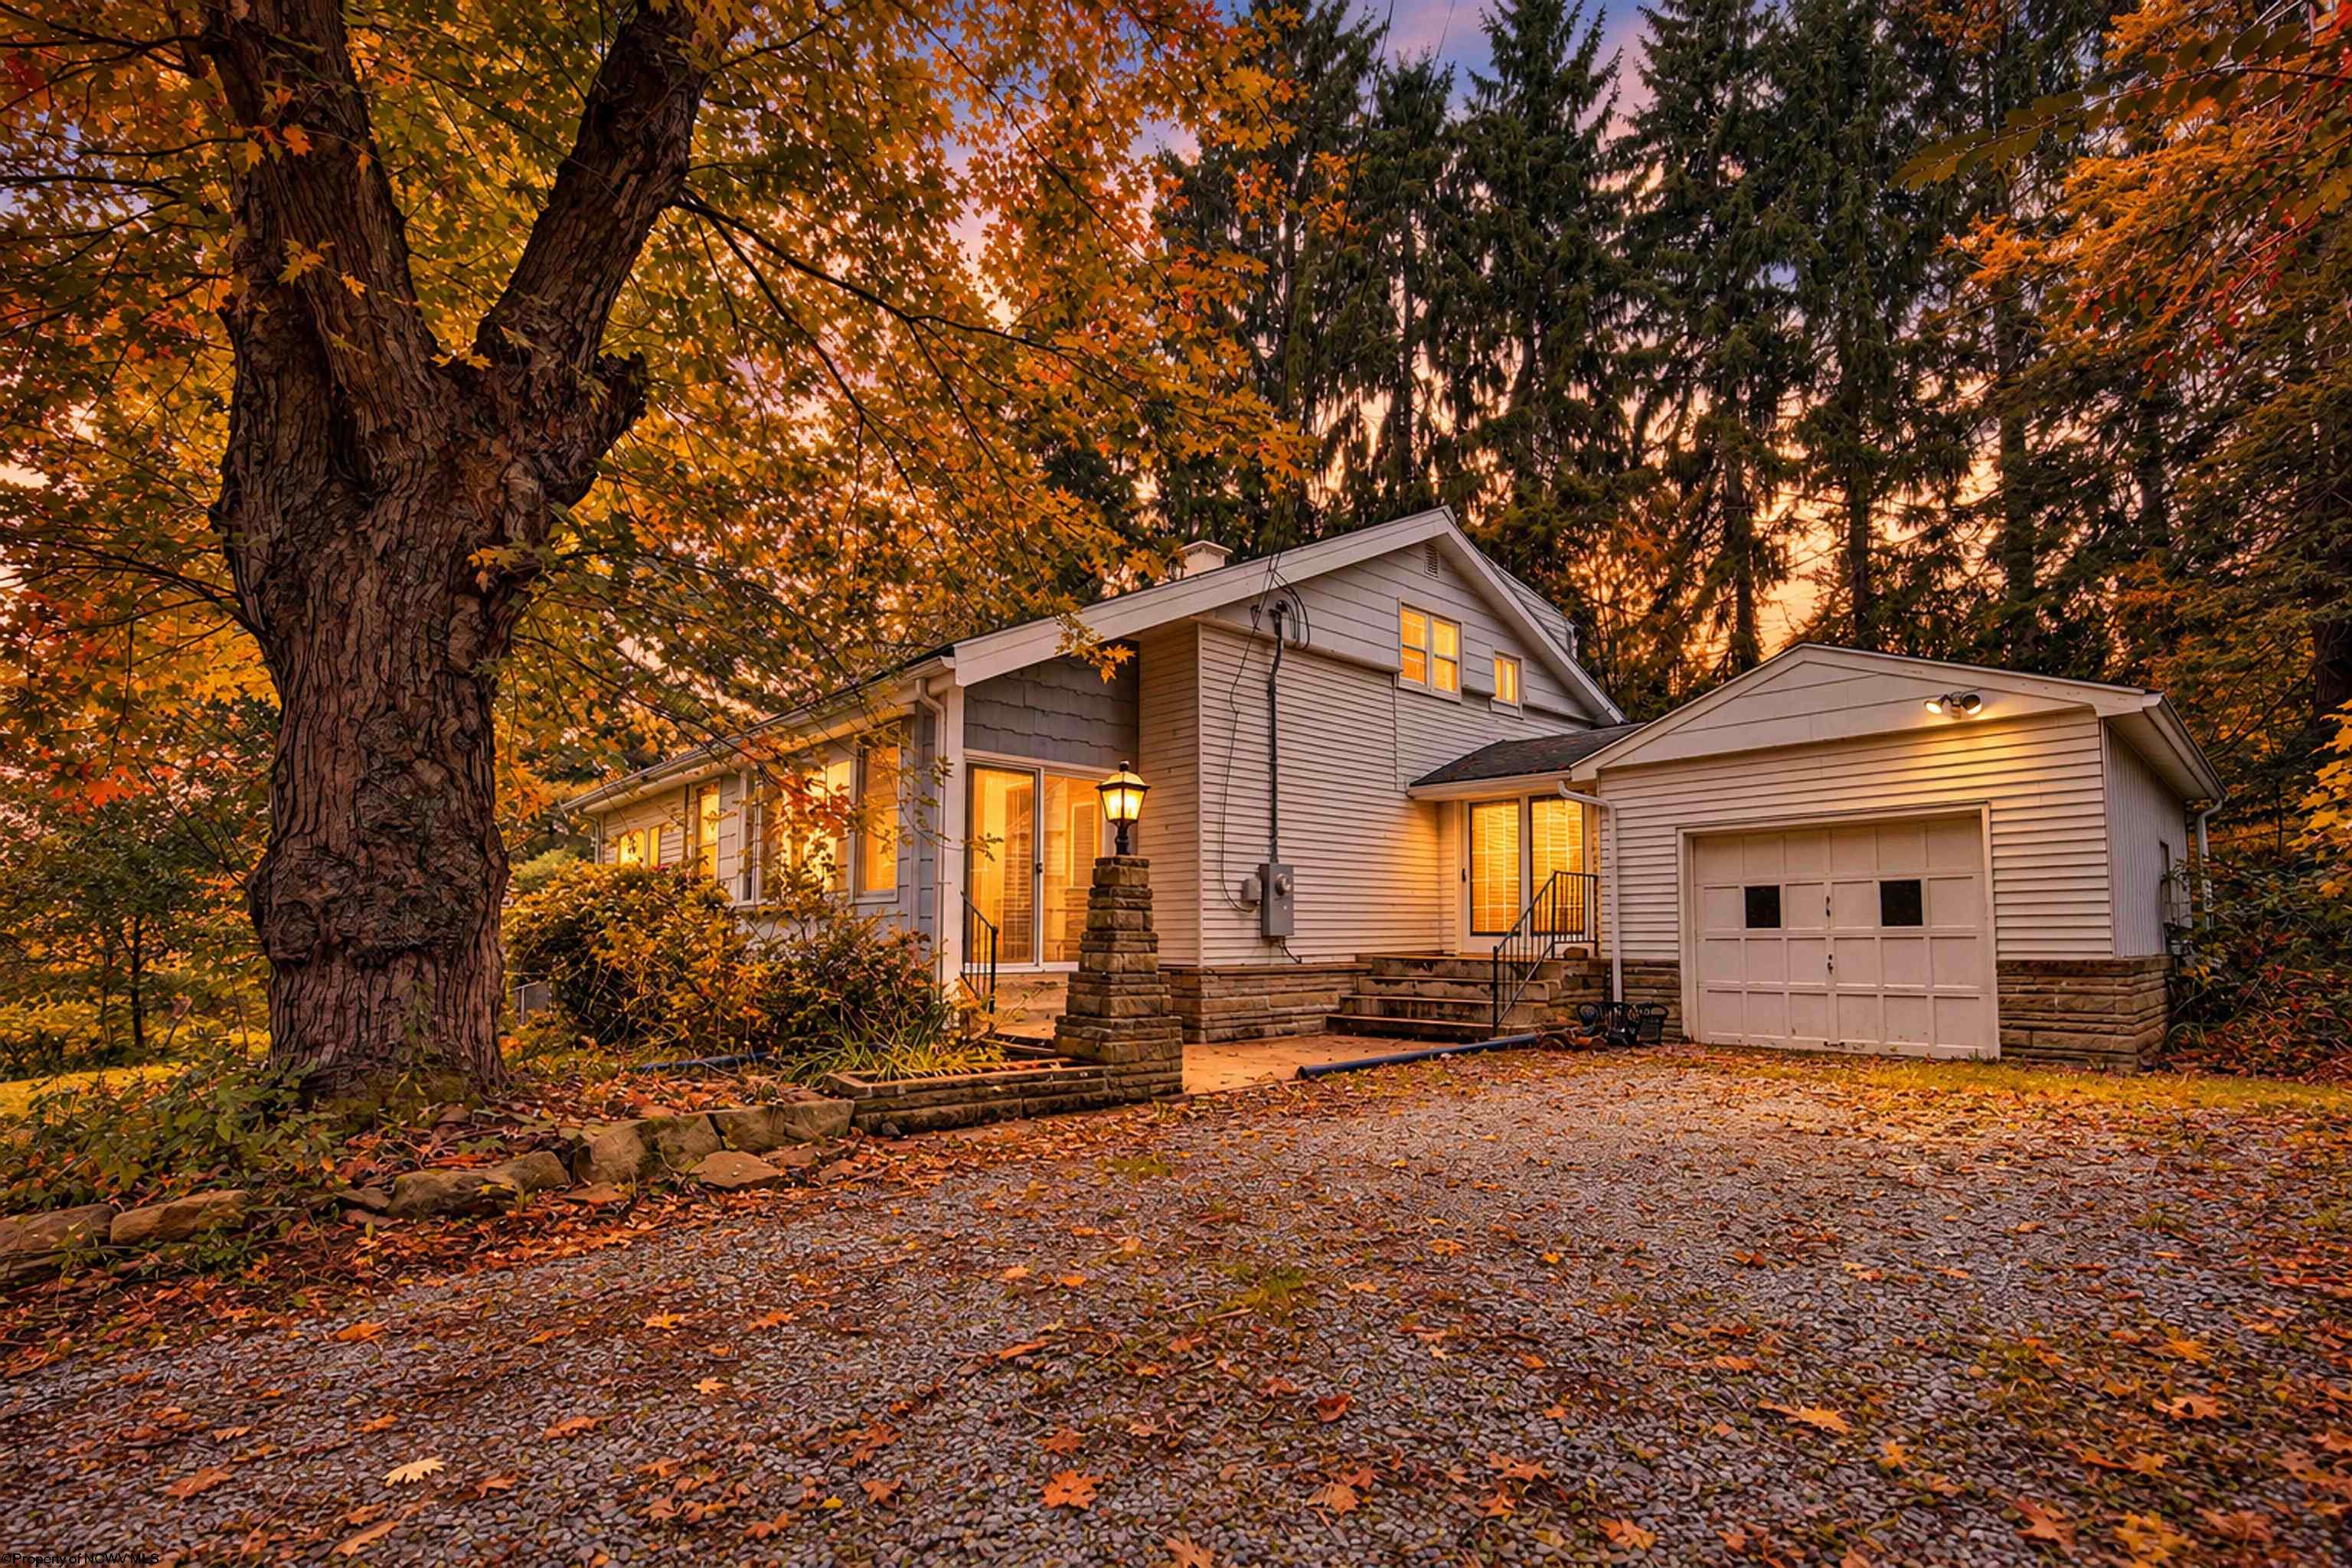
821 Idlewood Drive, Morgantown, WV 26505
For Sale
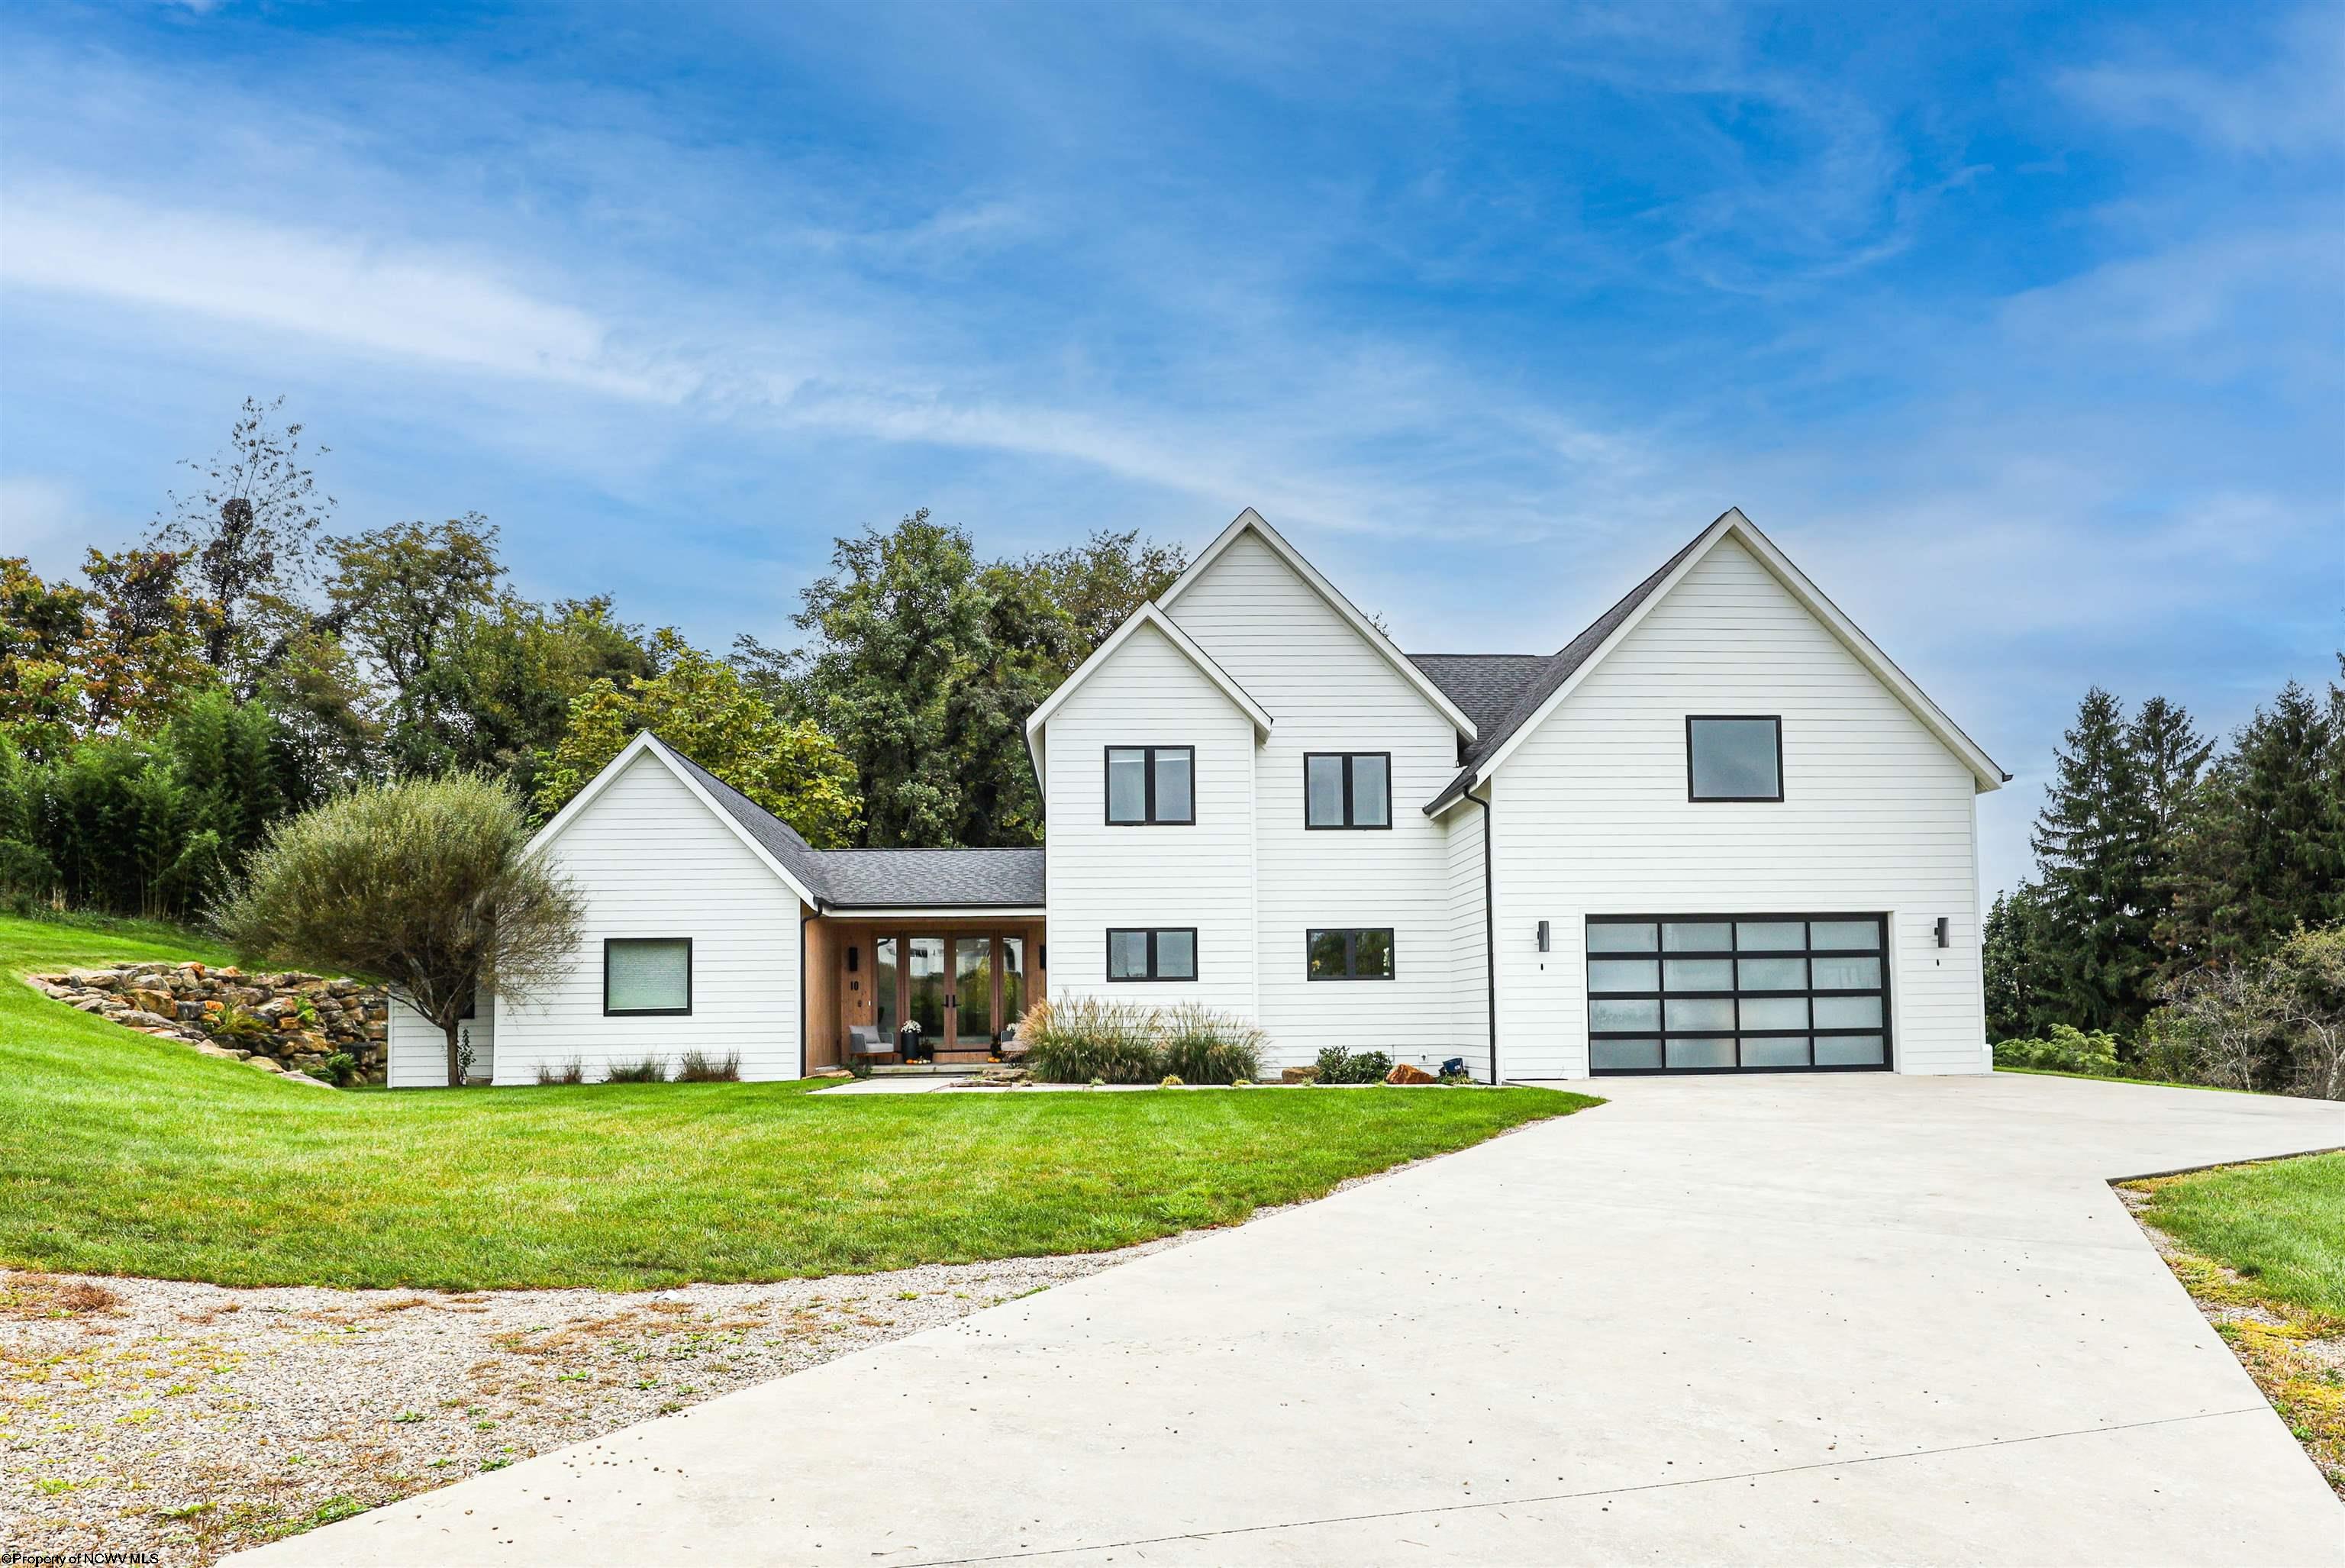
10 Hazel Lane, Morgantown, WV 26508
For Sale
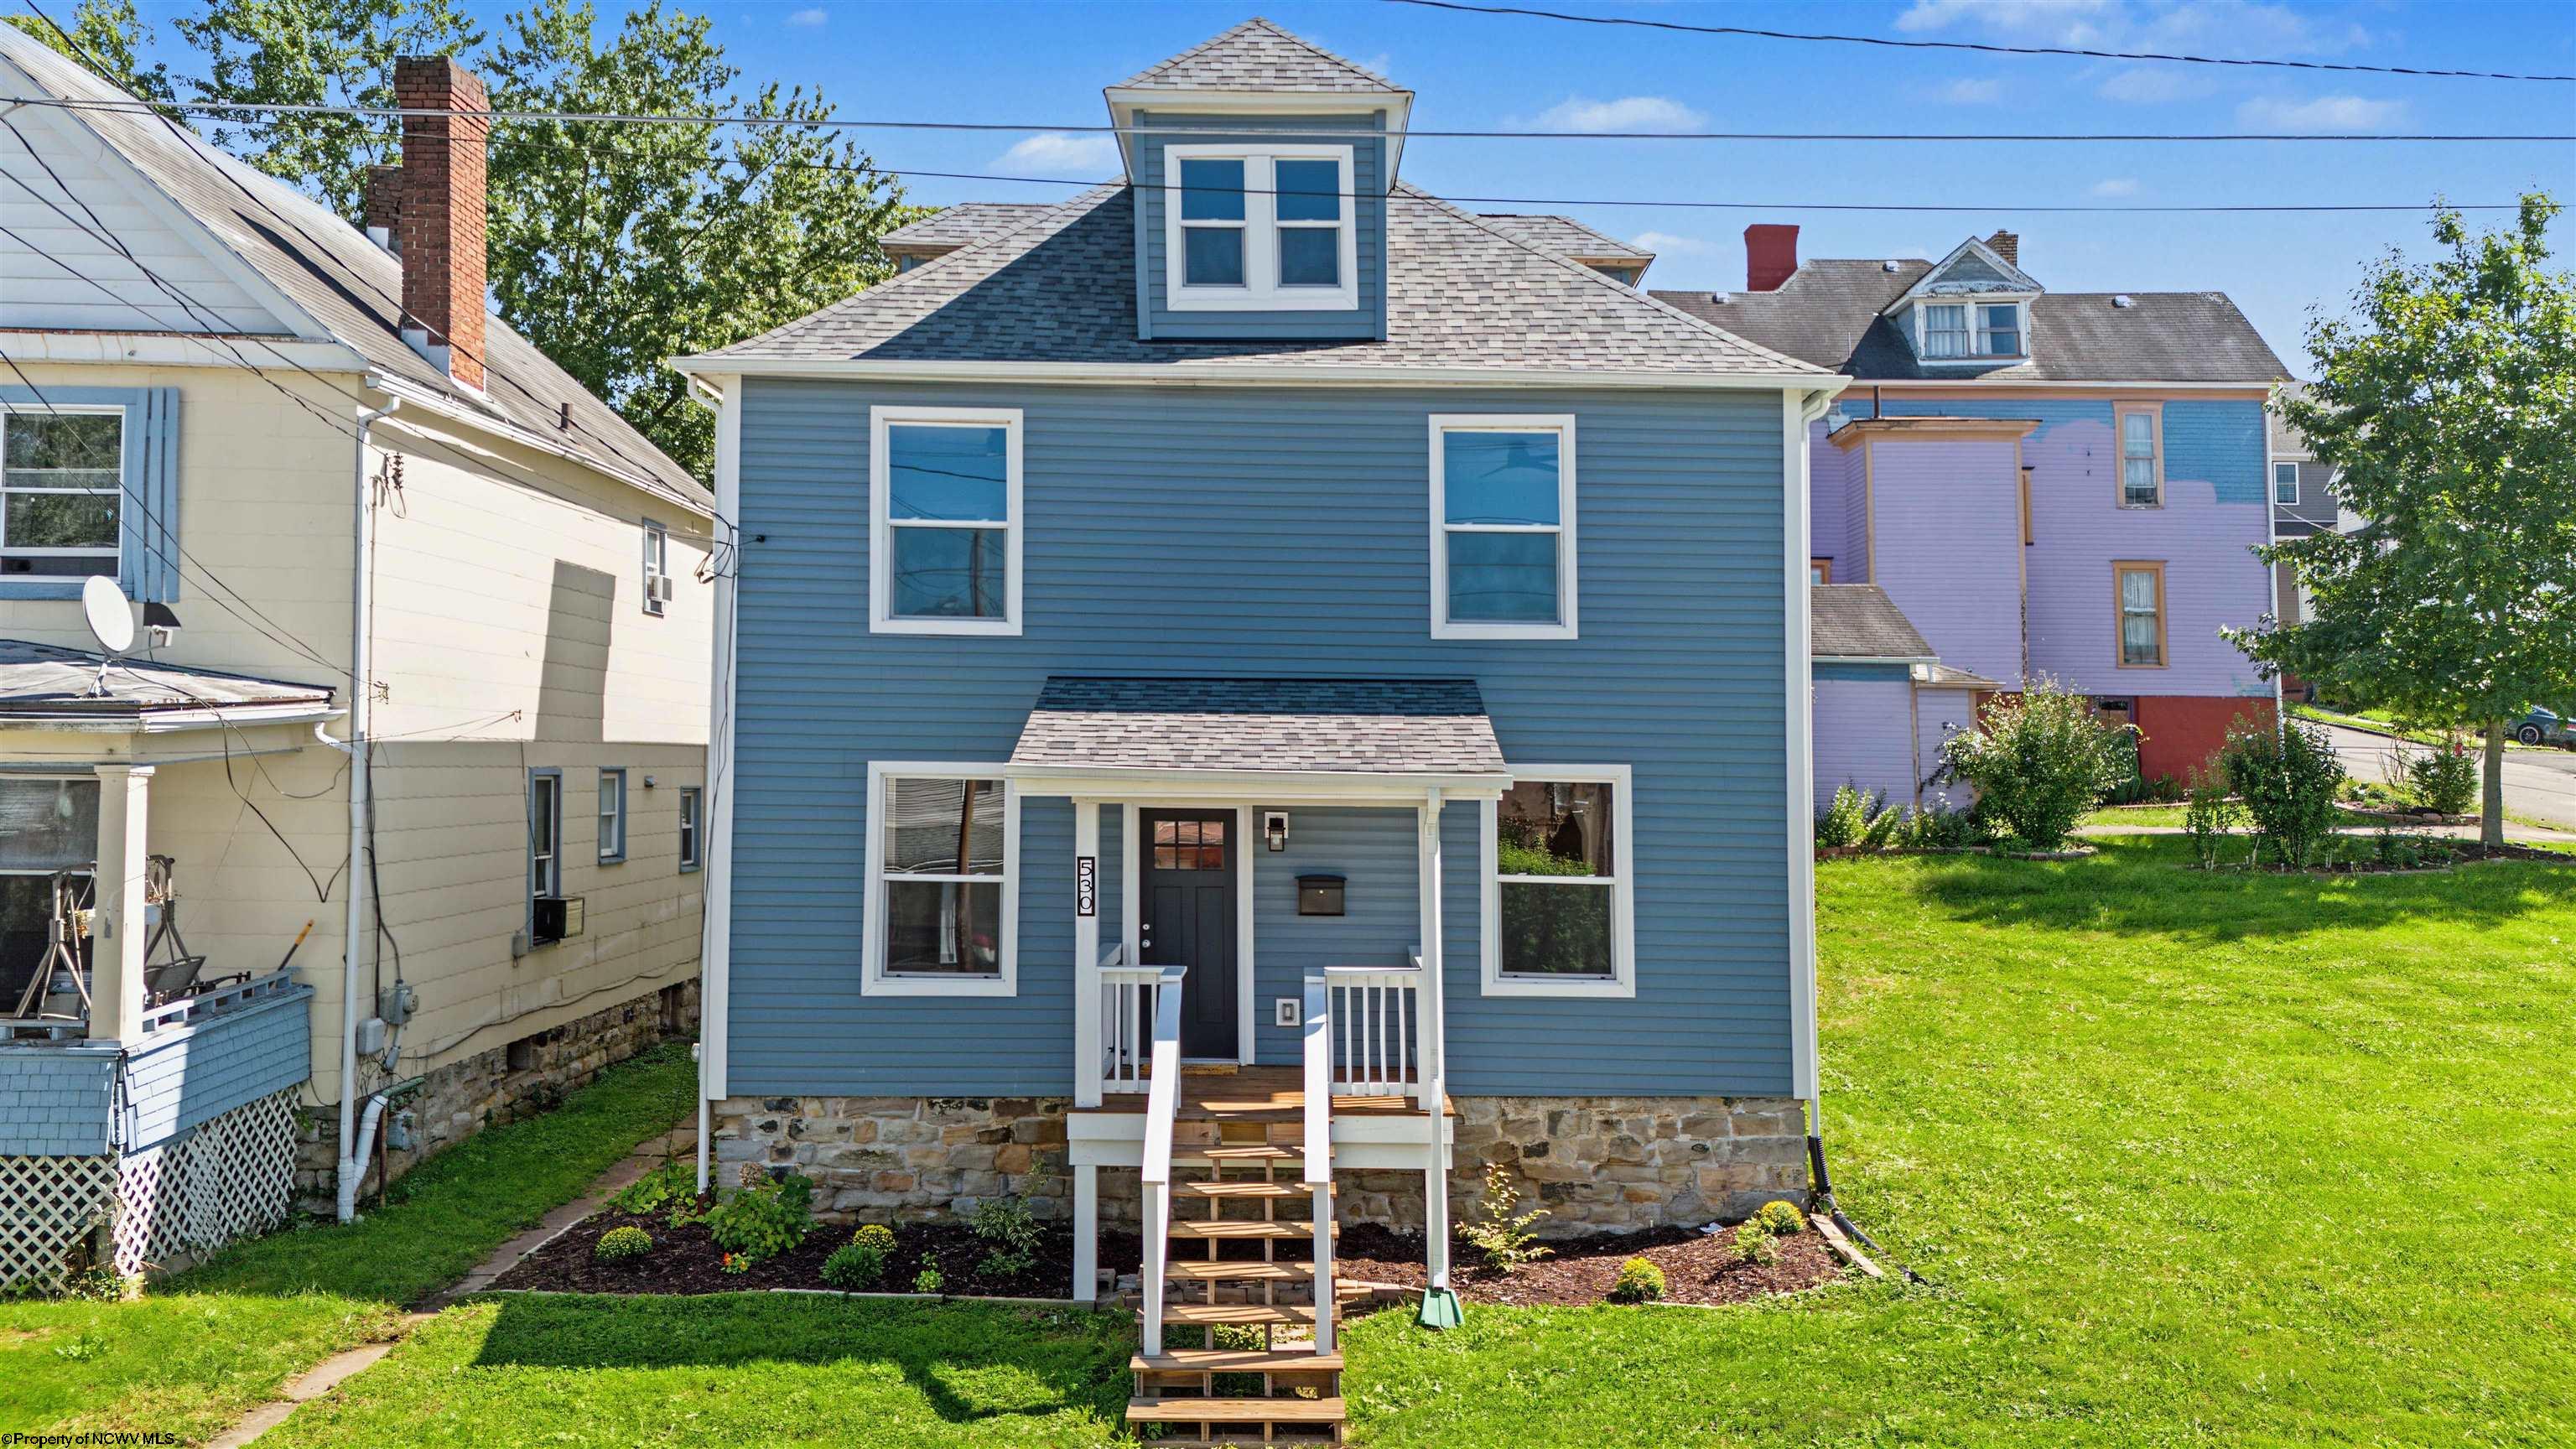
530 Walnut Avenue, Fairmont, WV 26554
For Sale
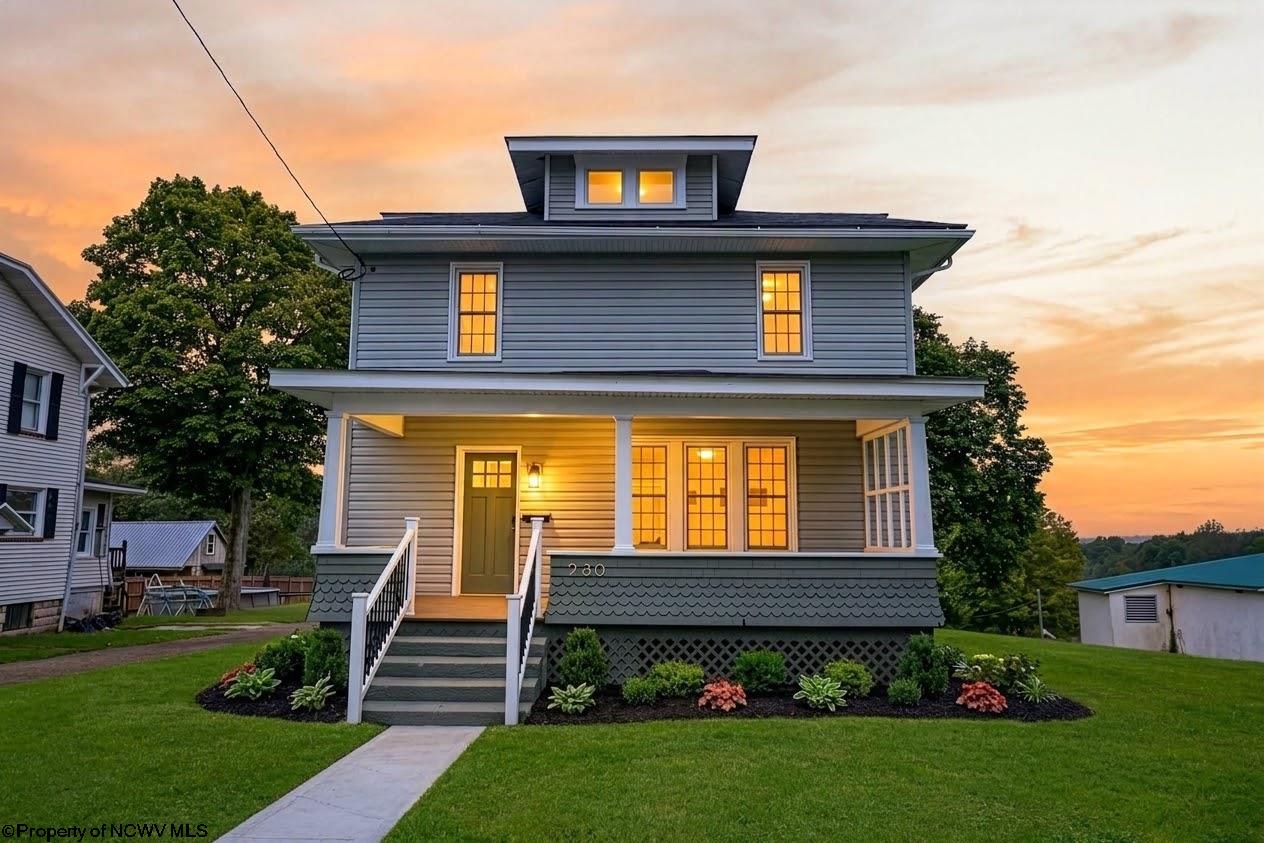
230 E High Street, Kingwood, WV 26537
For Sale
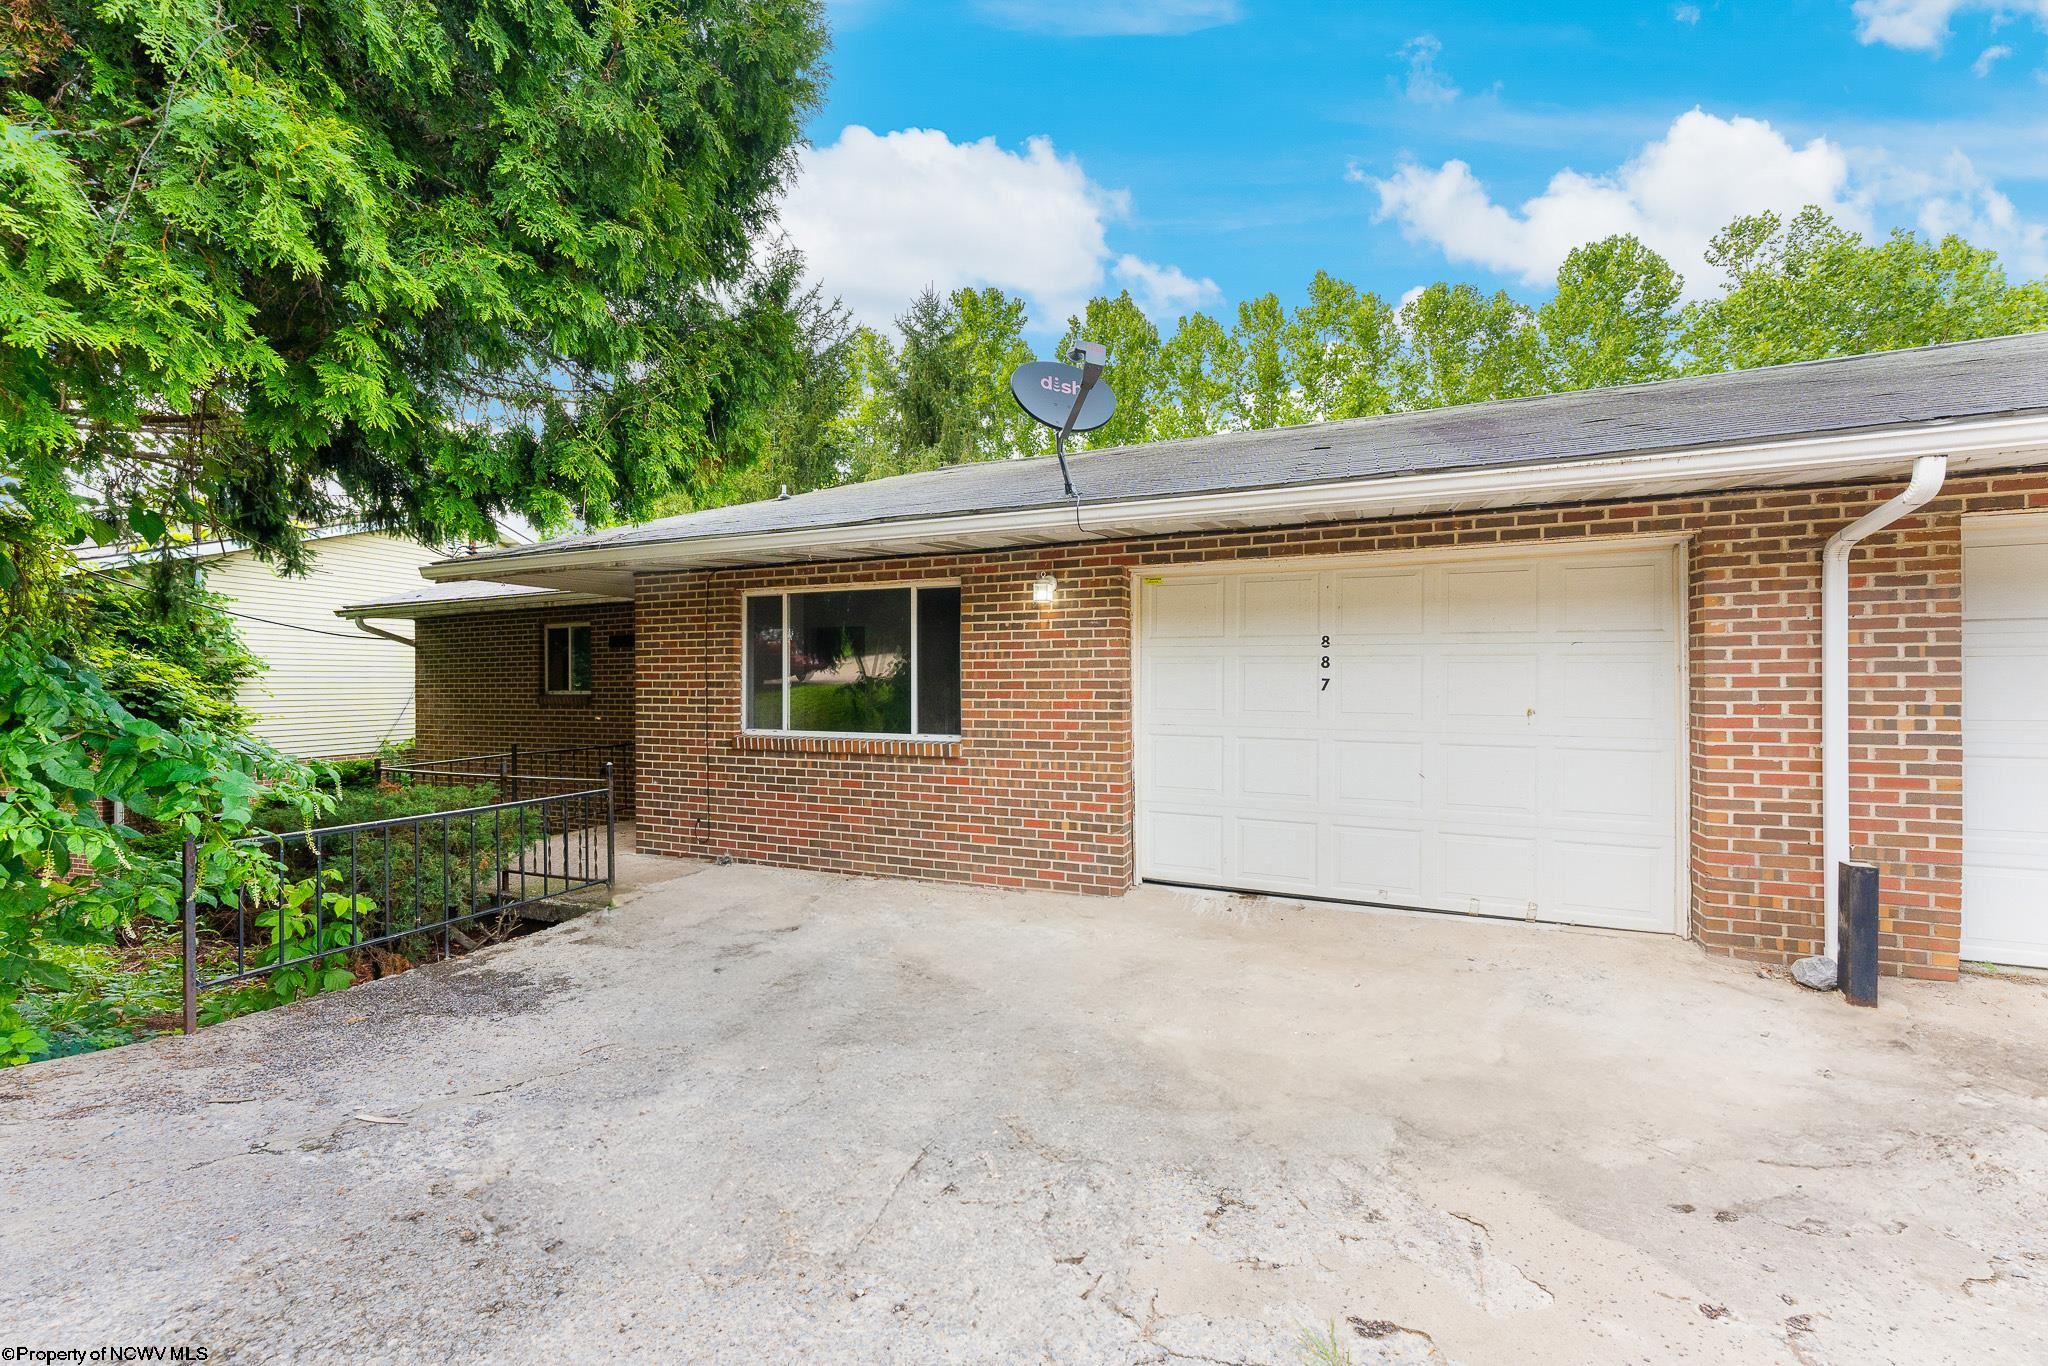
887 Tremont Street, Morgantown, WV 26505
For Lease
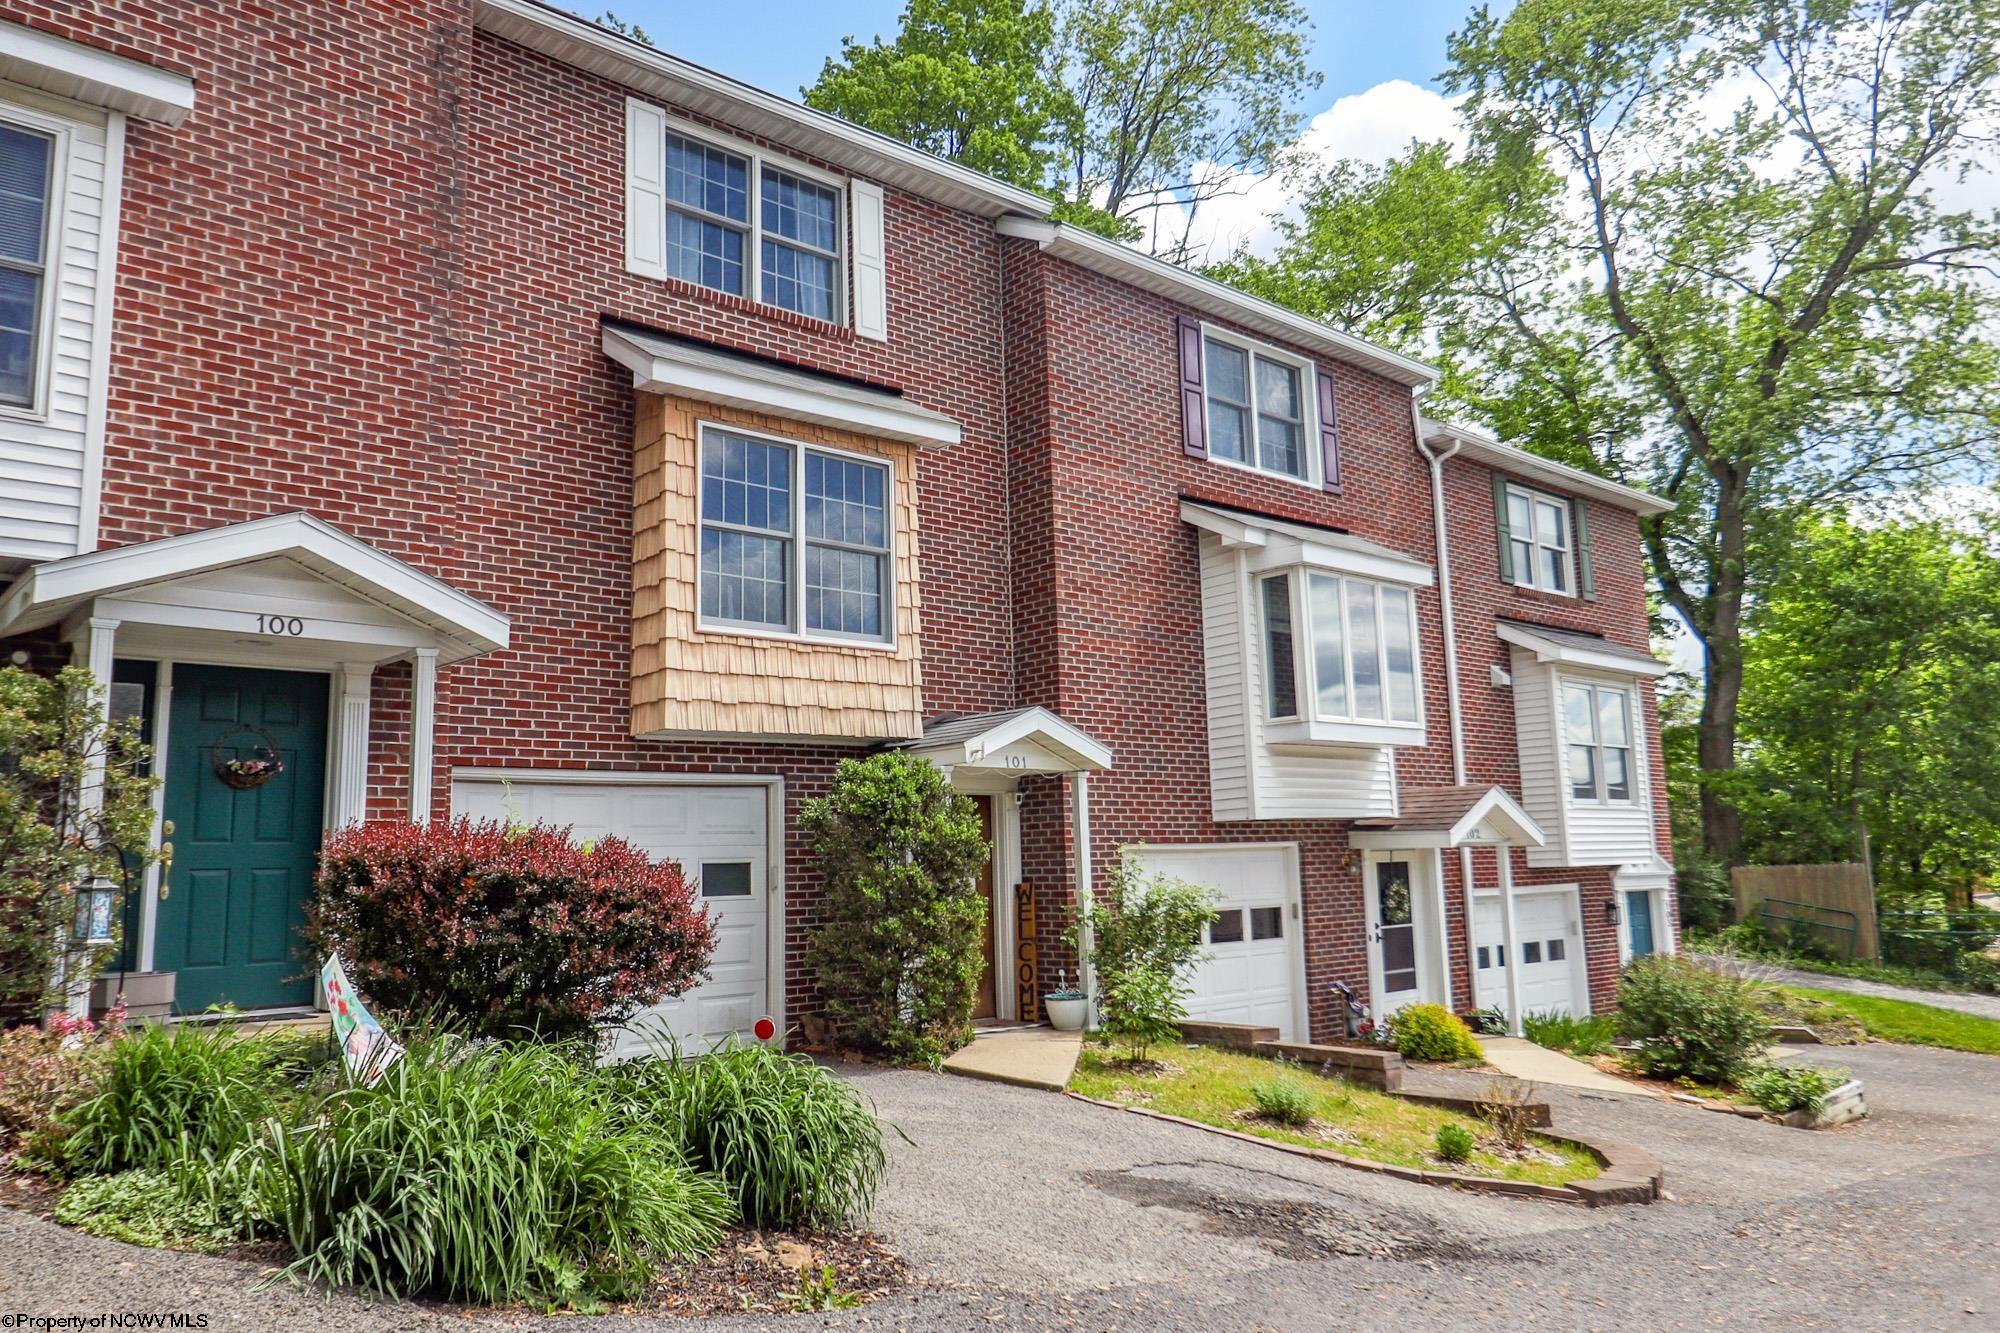
101 Stilwell Drive, Morgantown, WV 26505
For Sale
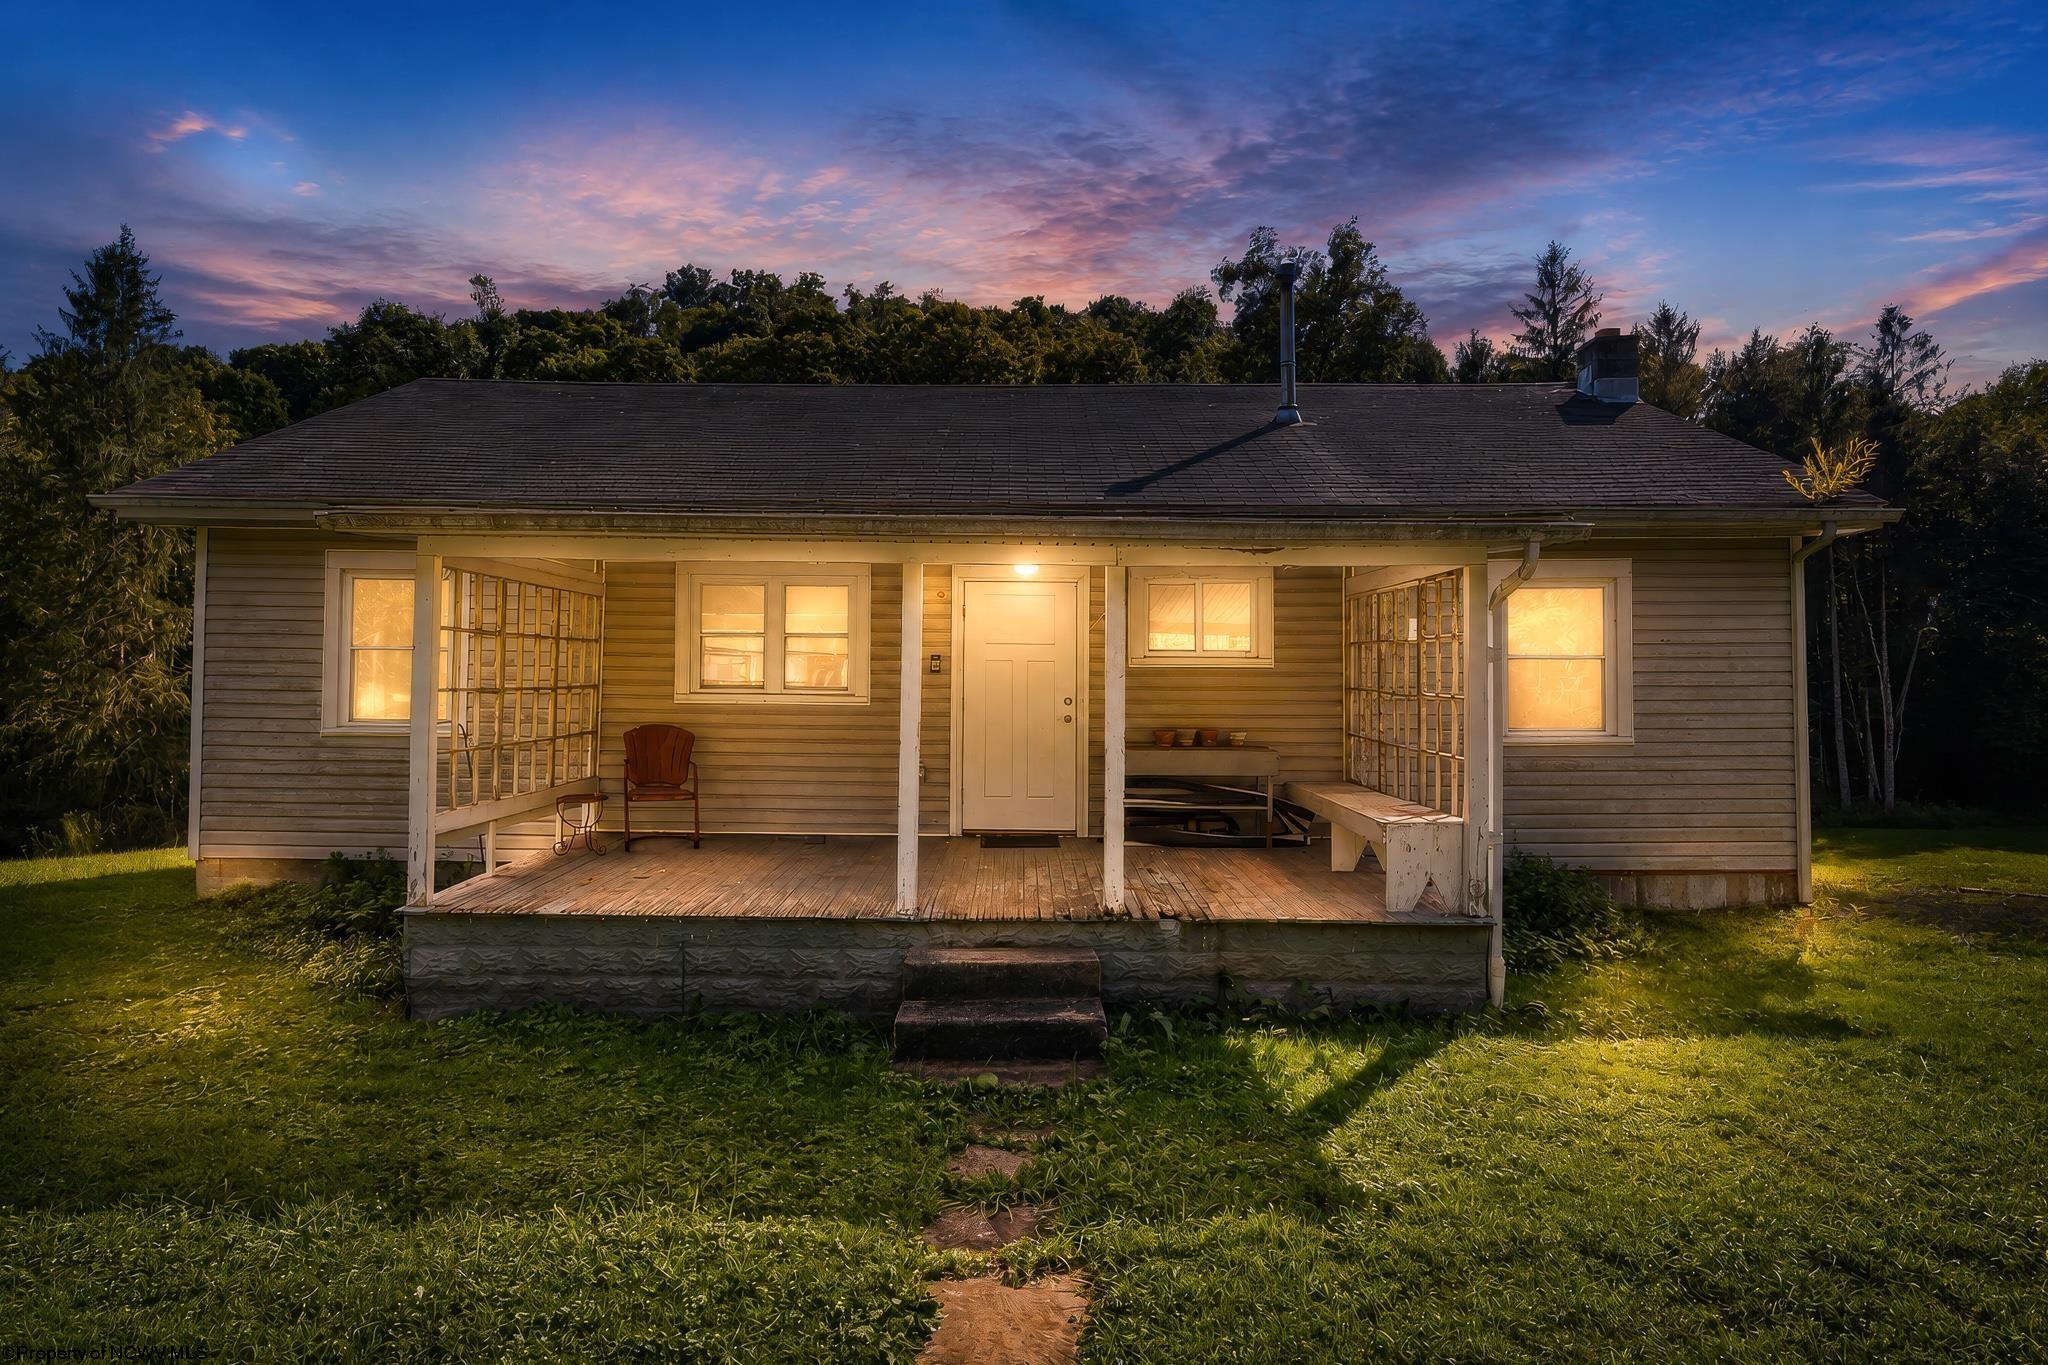
79 Liming Ridge Road, Burton, WV 26562
For Sale
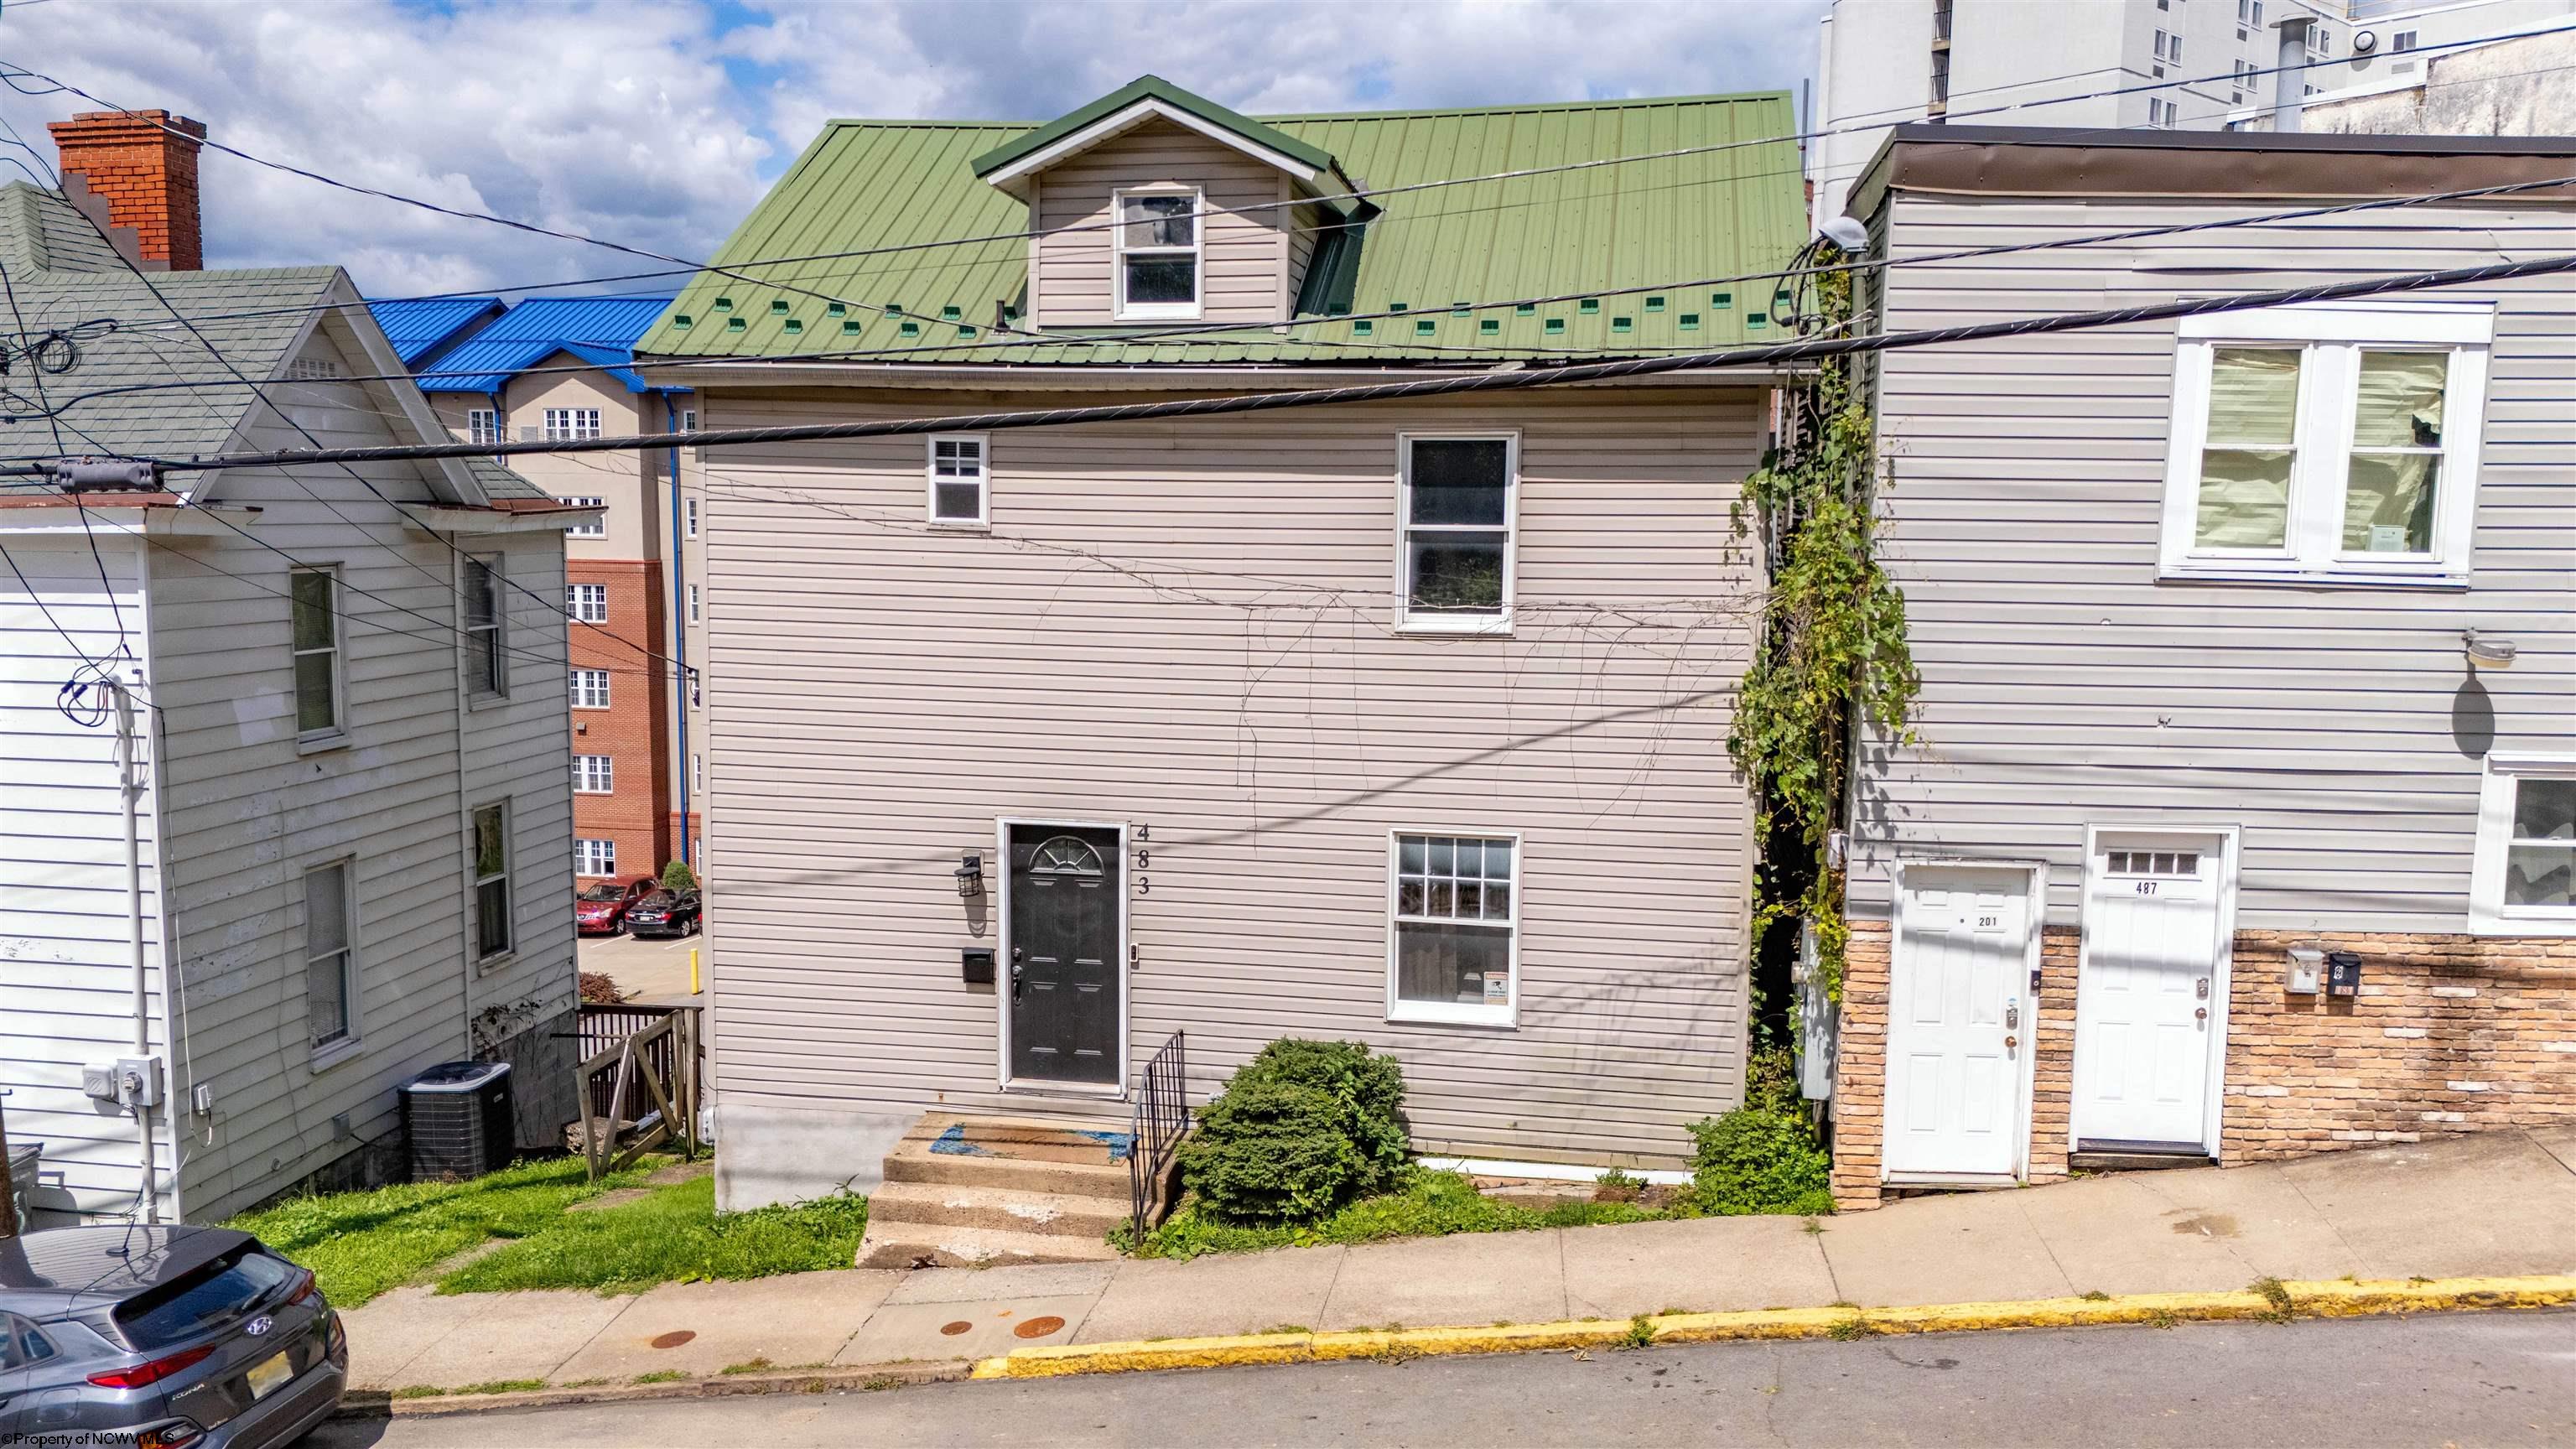
483 Dallas Street, Morgantown, WV 26505
For Sale
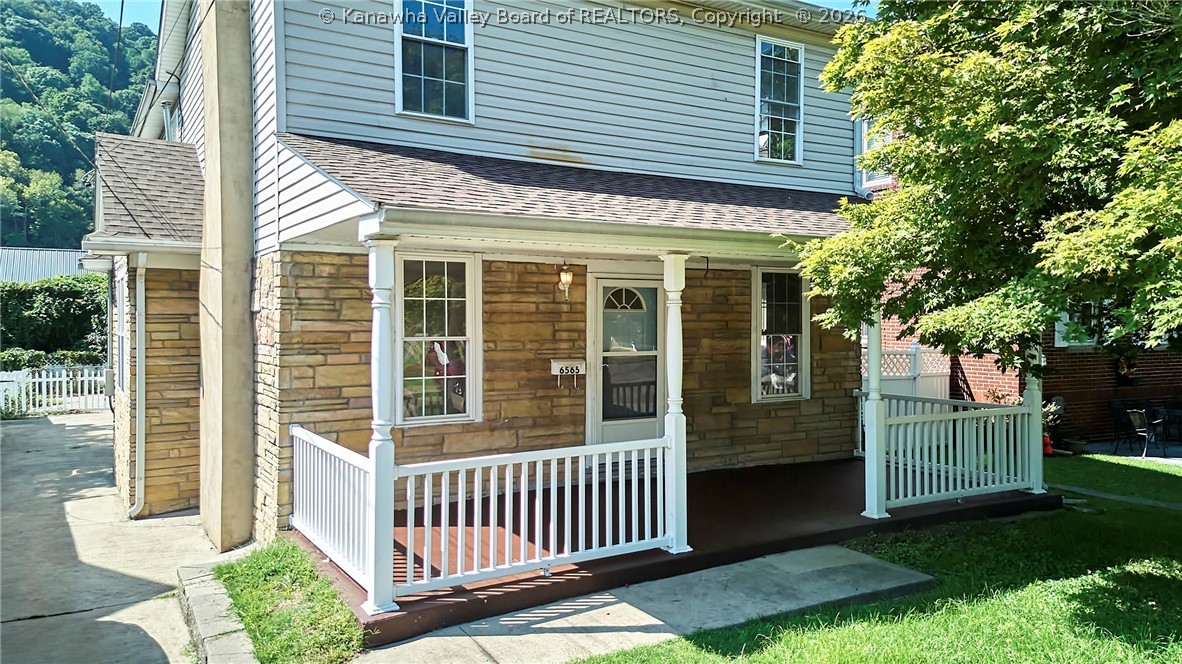
6565 Roosevelt Avenue, Charleston, WV 25304
For Sale
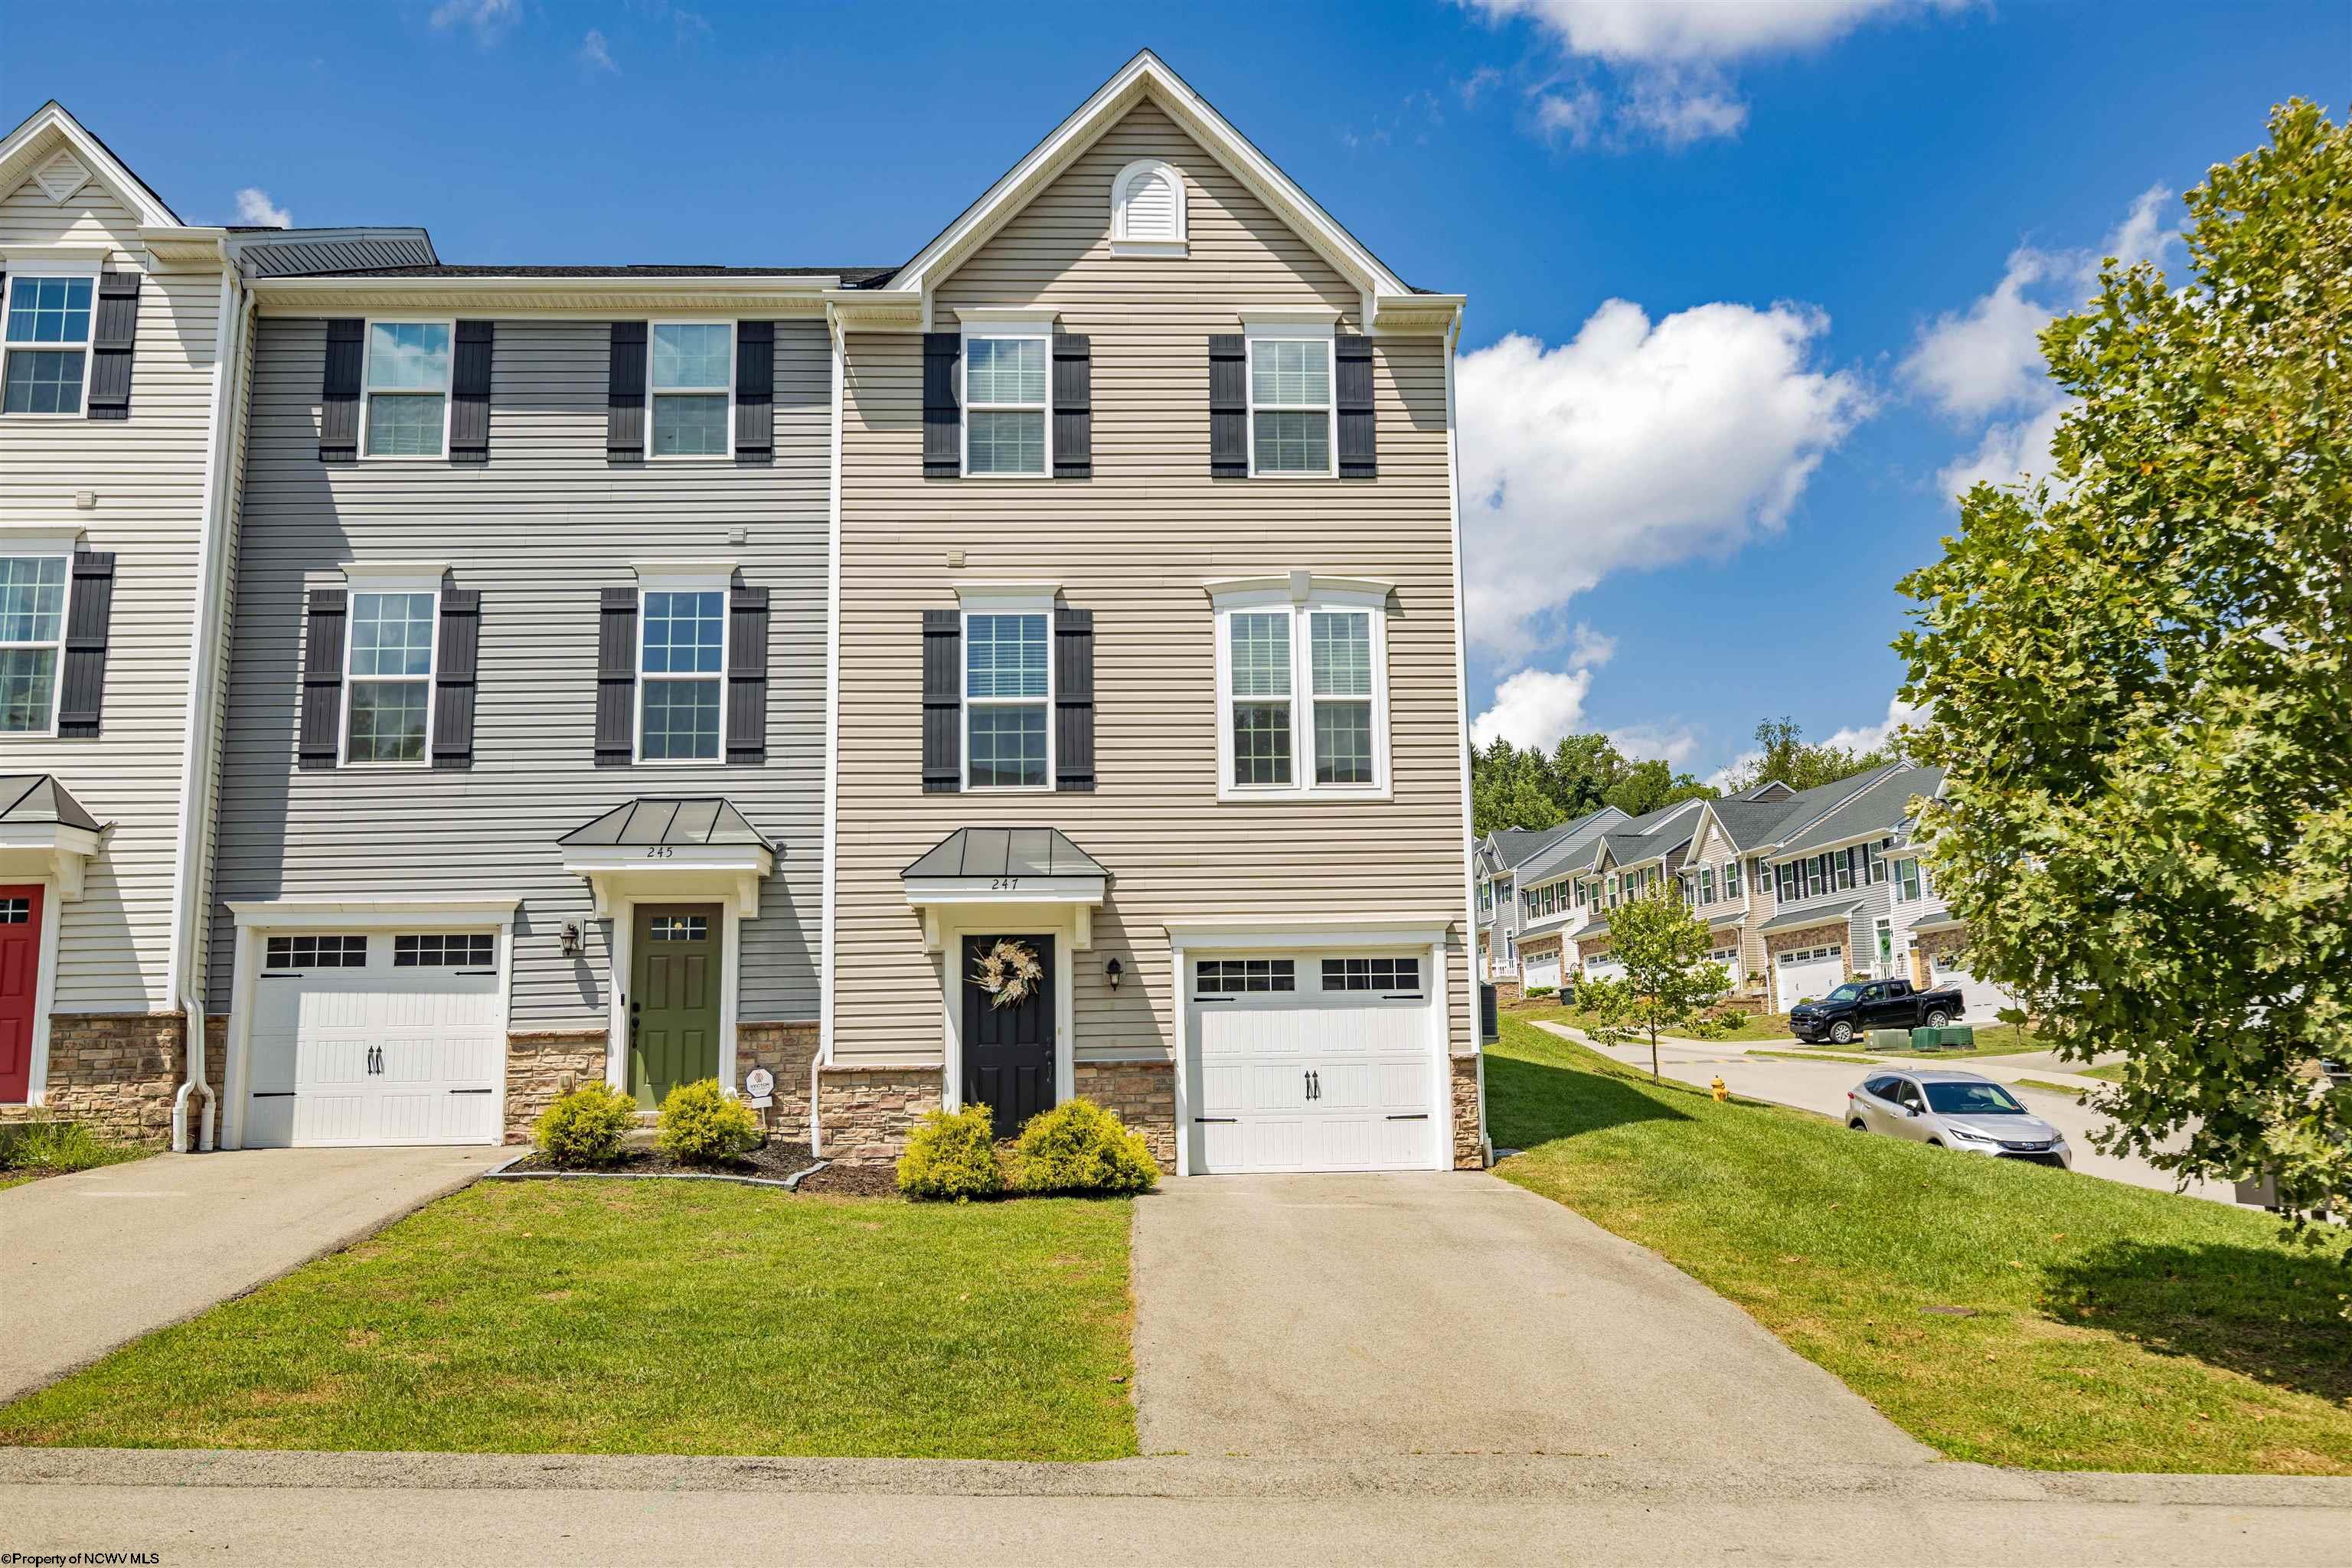
247 Stonehurst Drive, Morgantown, WV 26501
For Sale
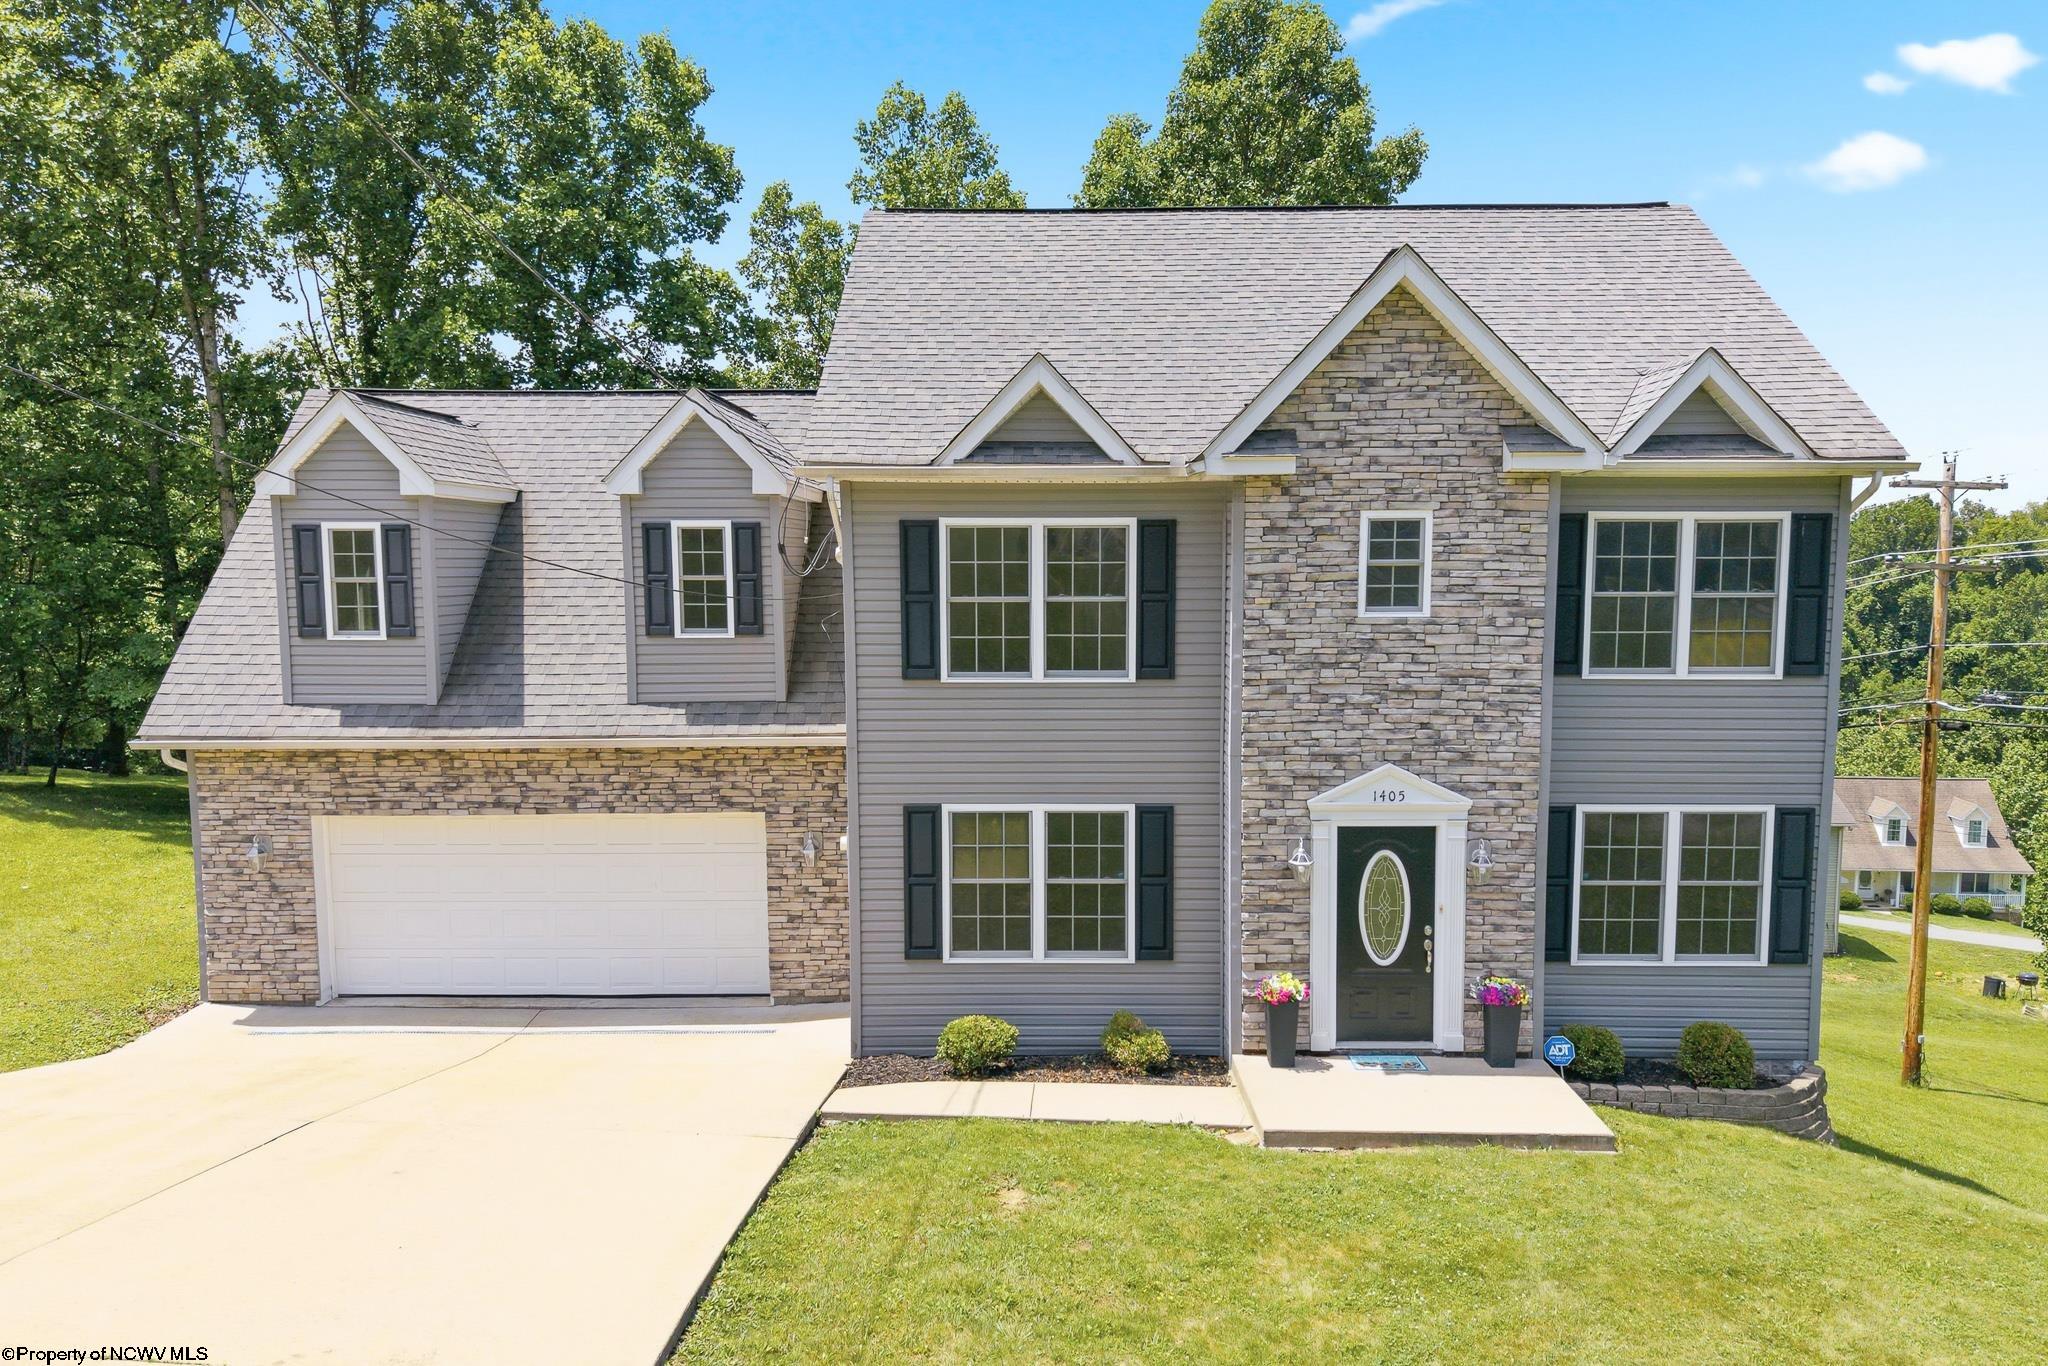
1405 Arcadia Drive, Fairmont, WV 26554
For Sale
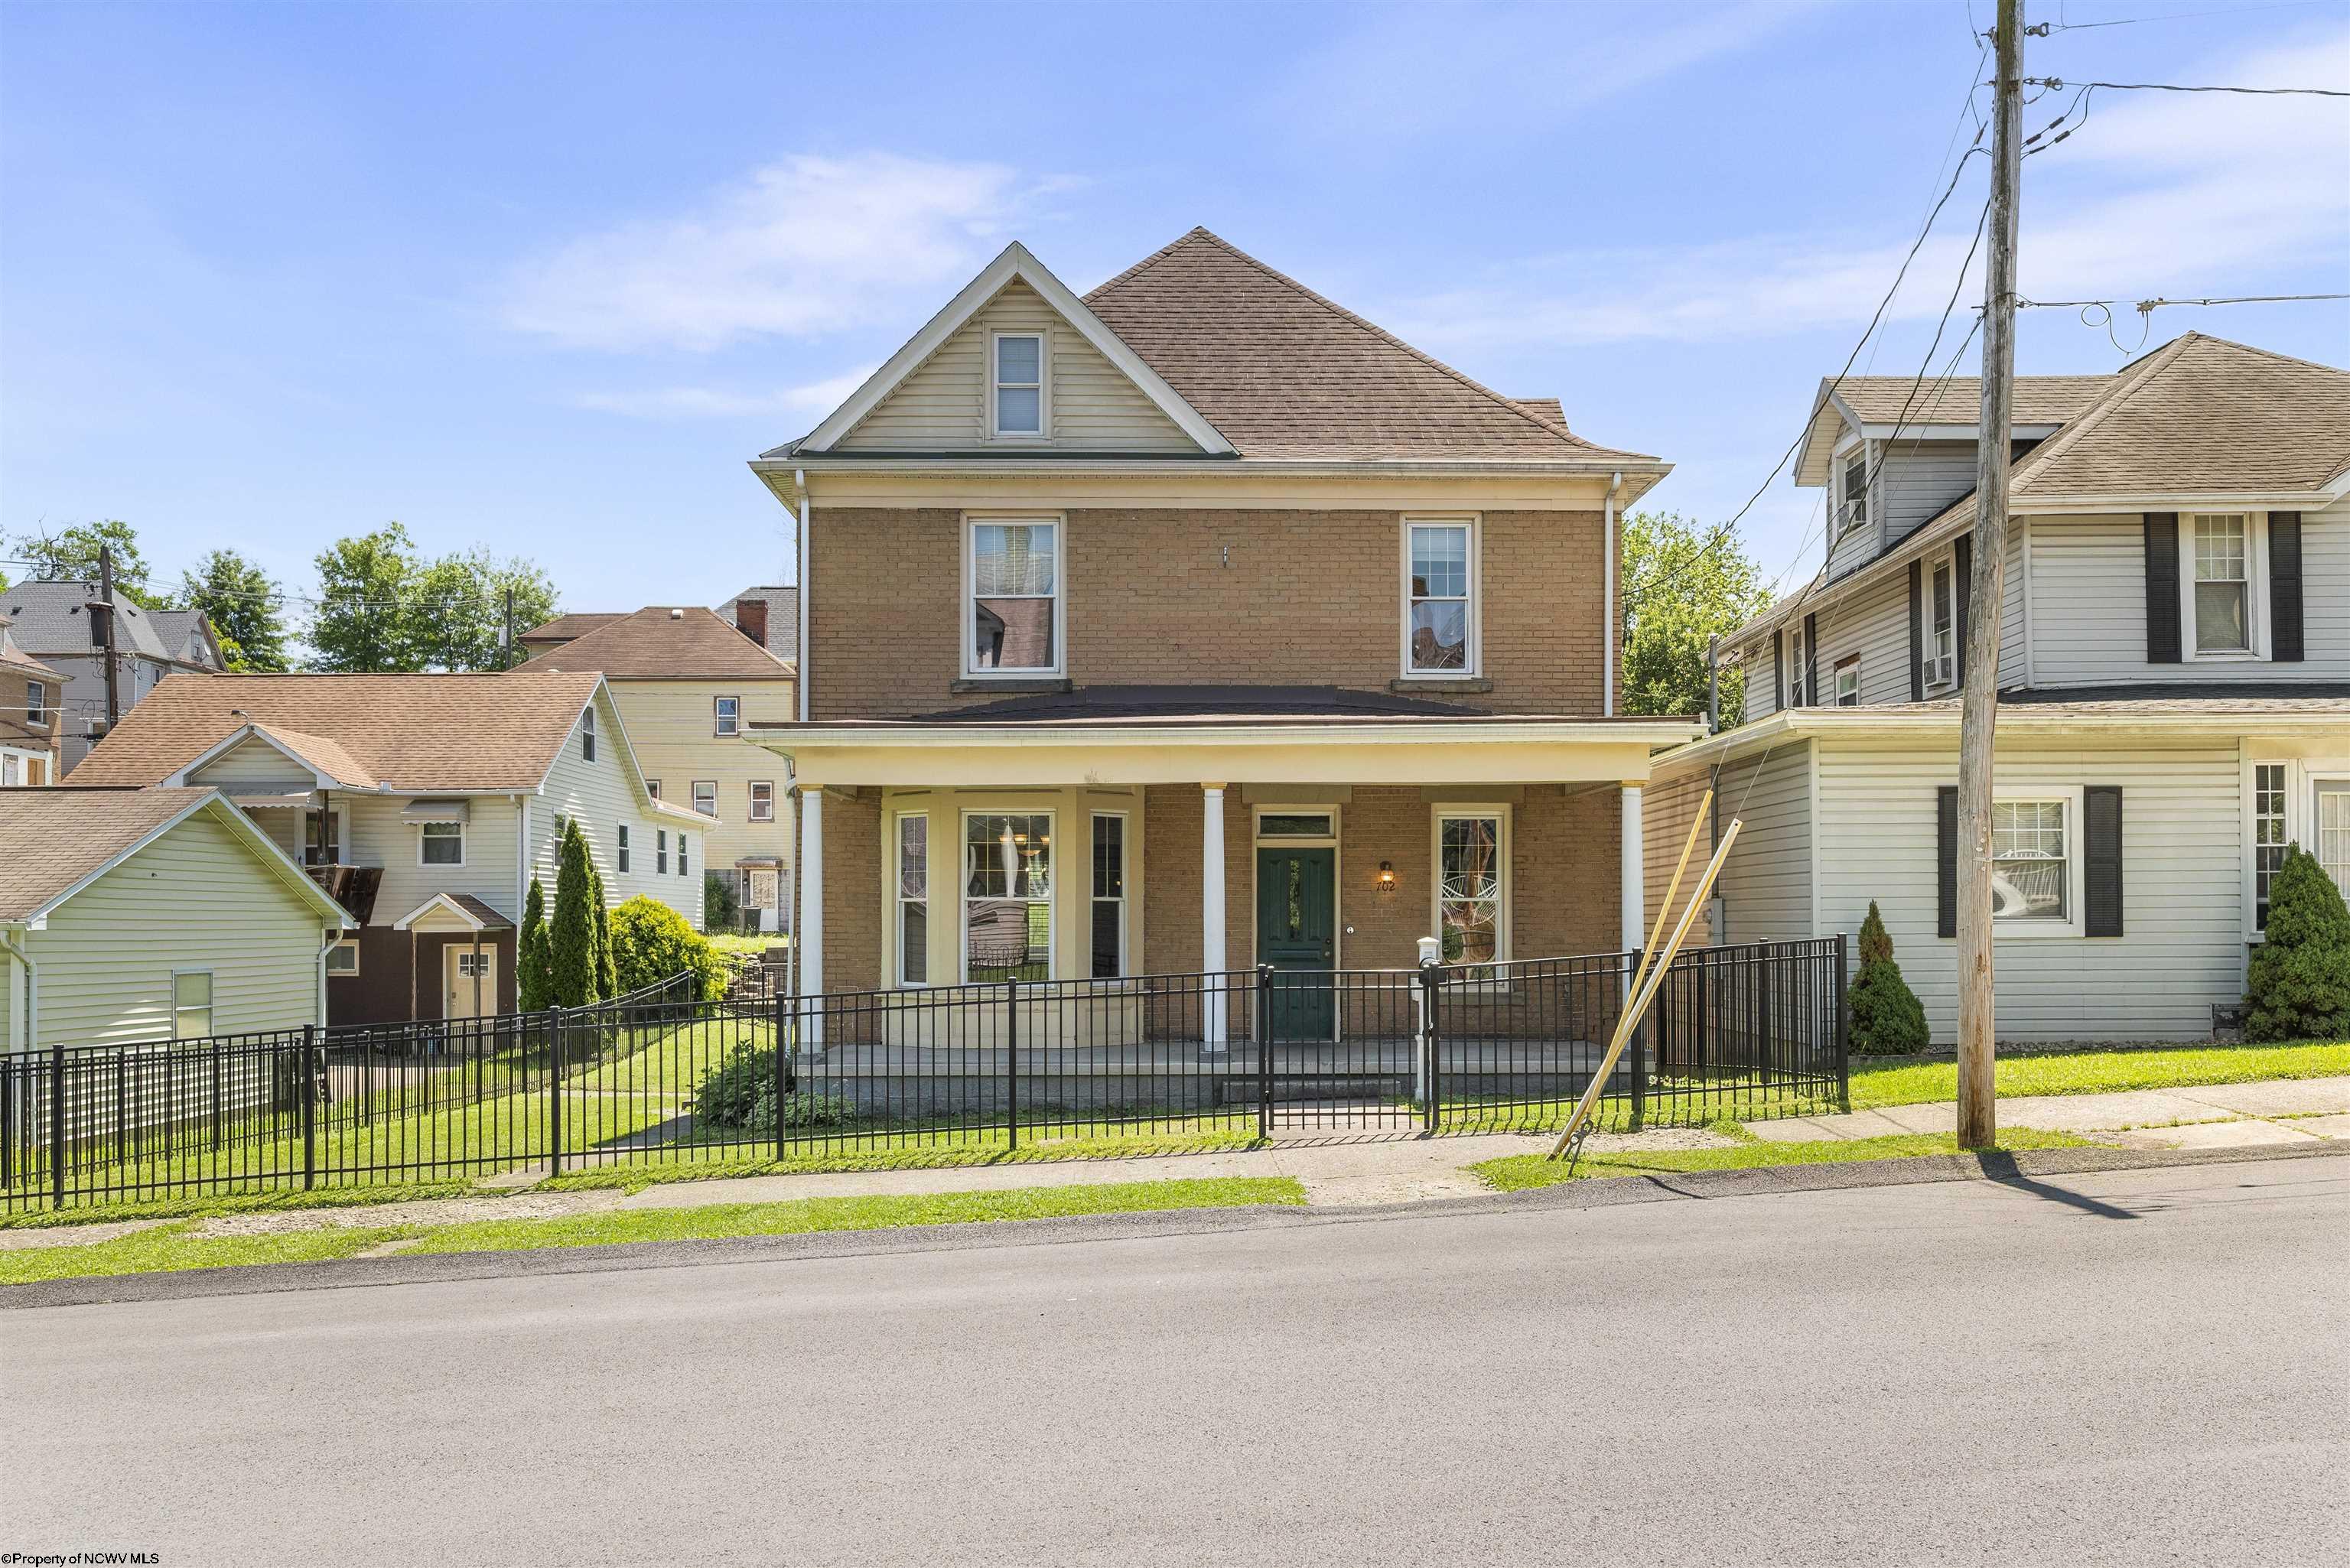
702 Benoni Avenue, Fairmont, WV 26554
For Sale
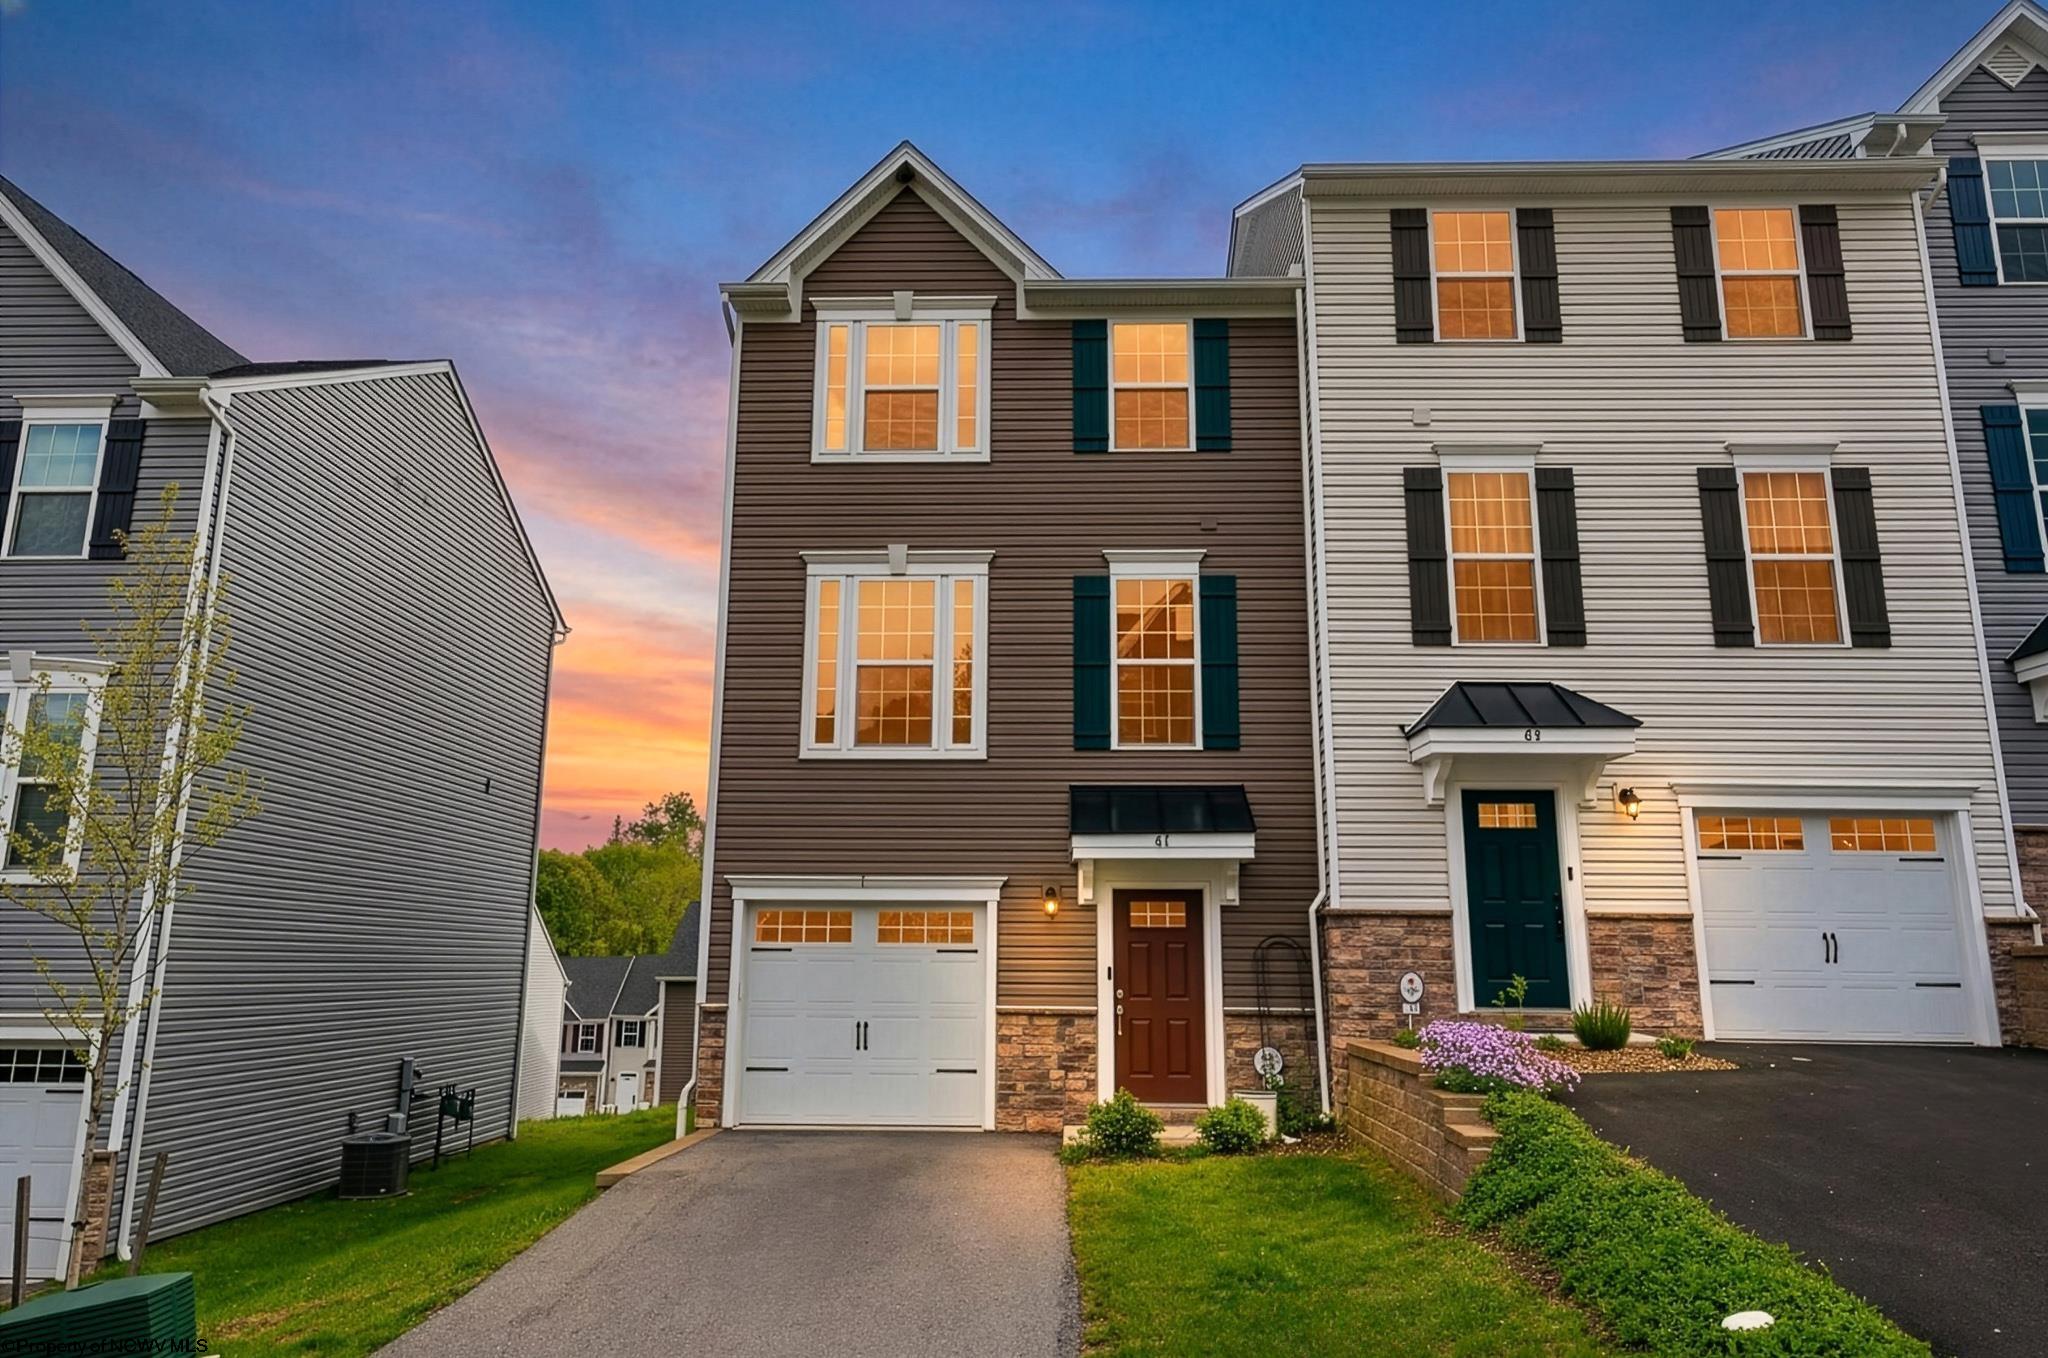
61 Hewstone Court, Morgantown, WV 26501
For Sale
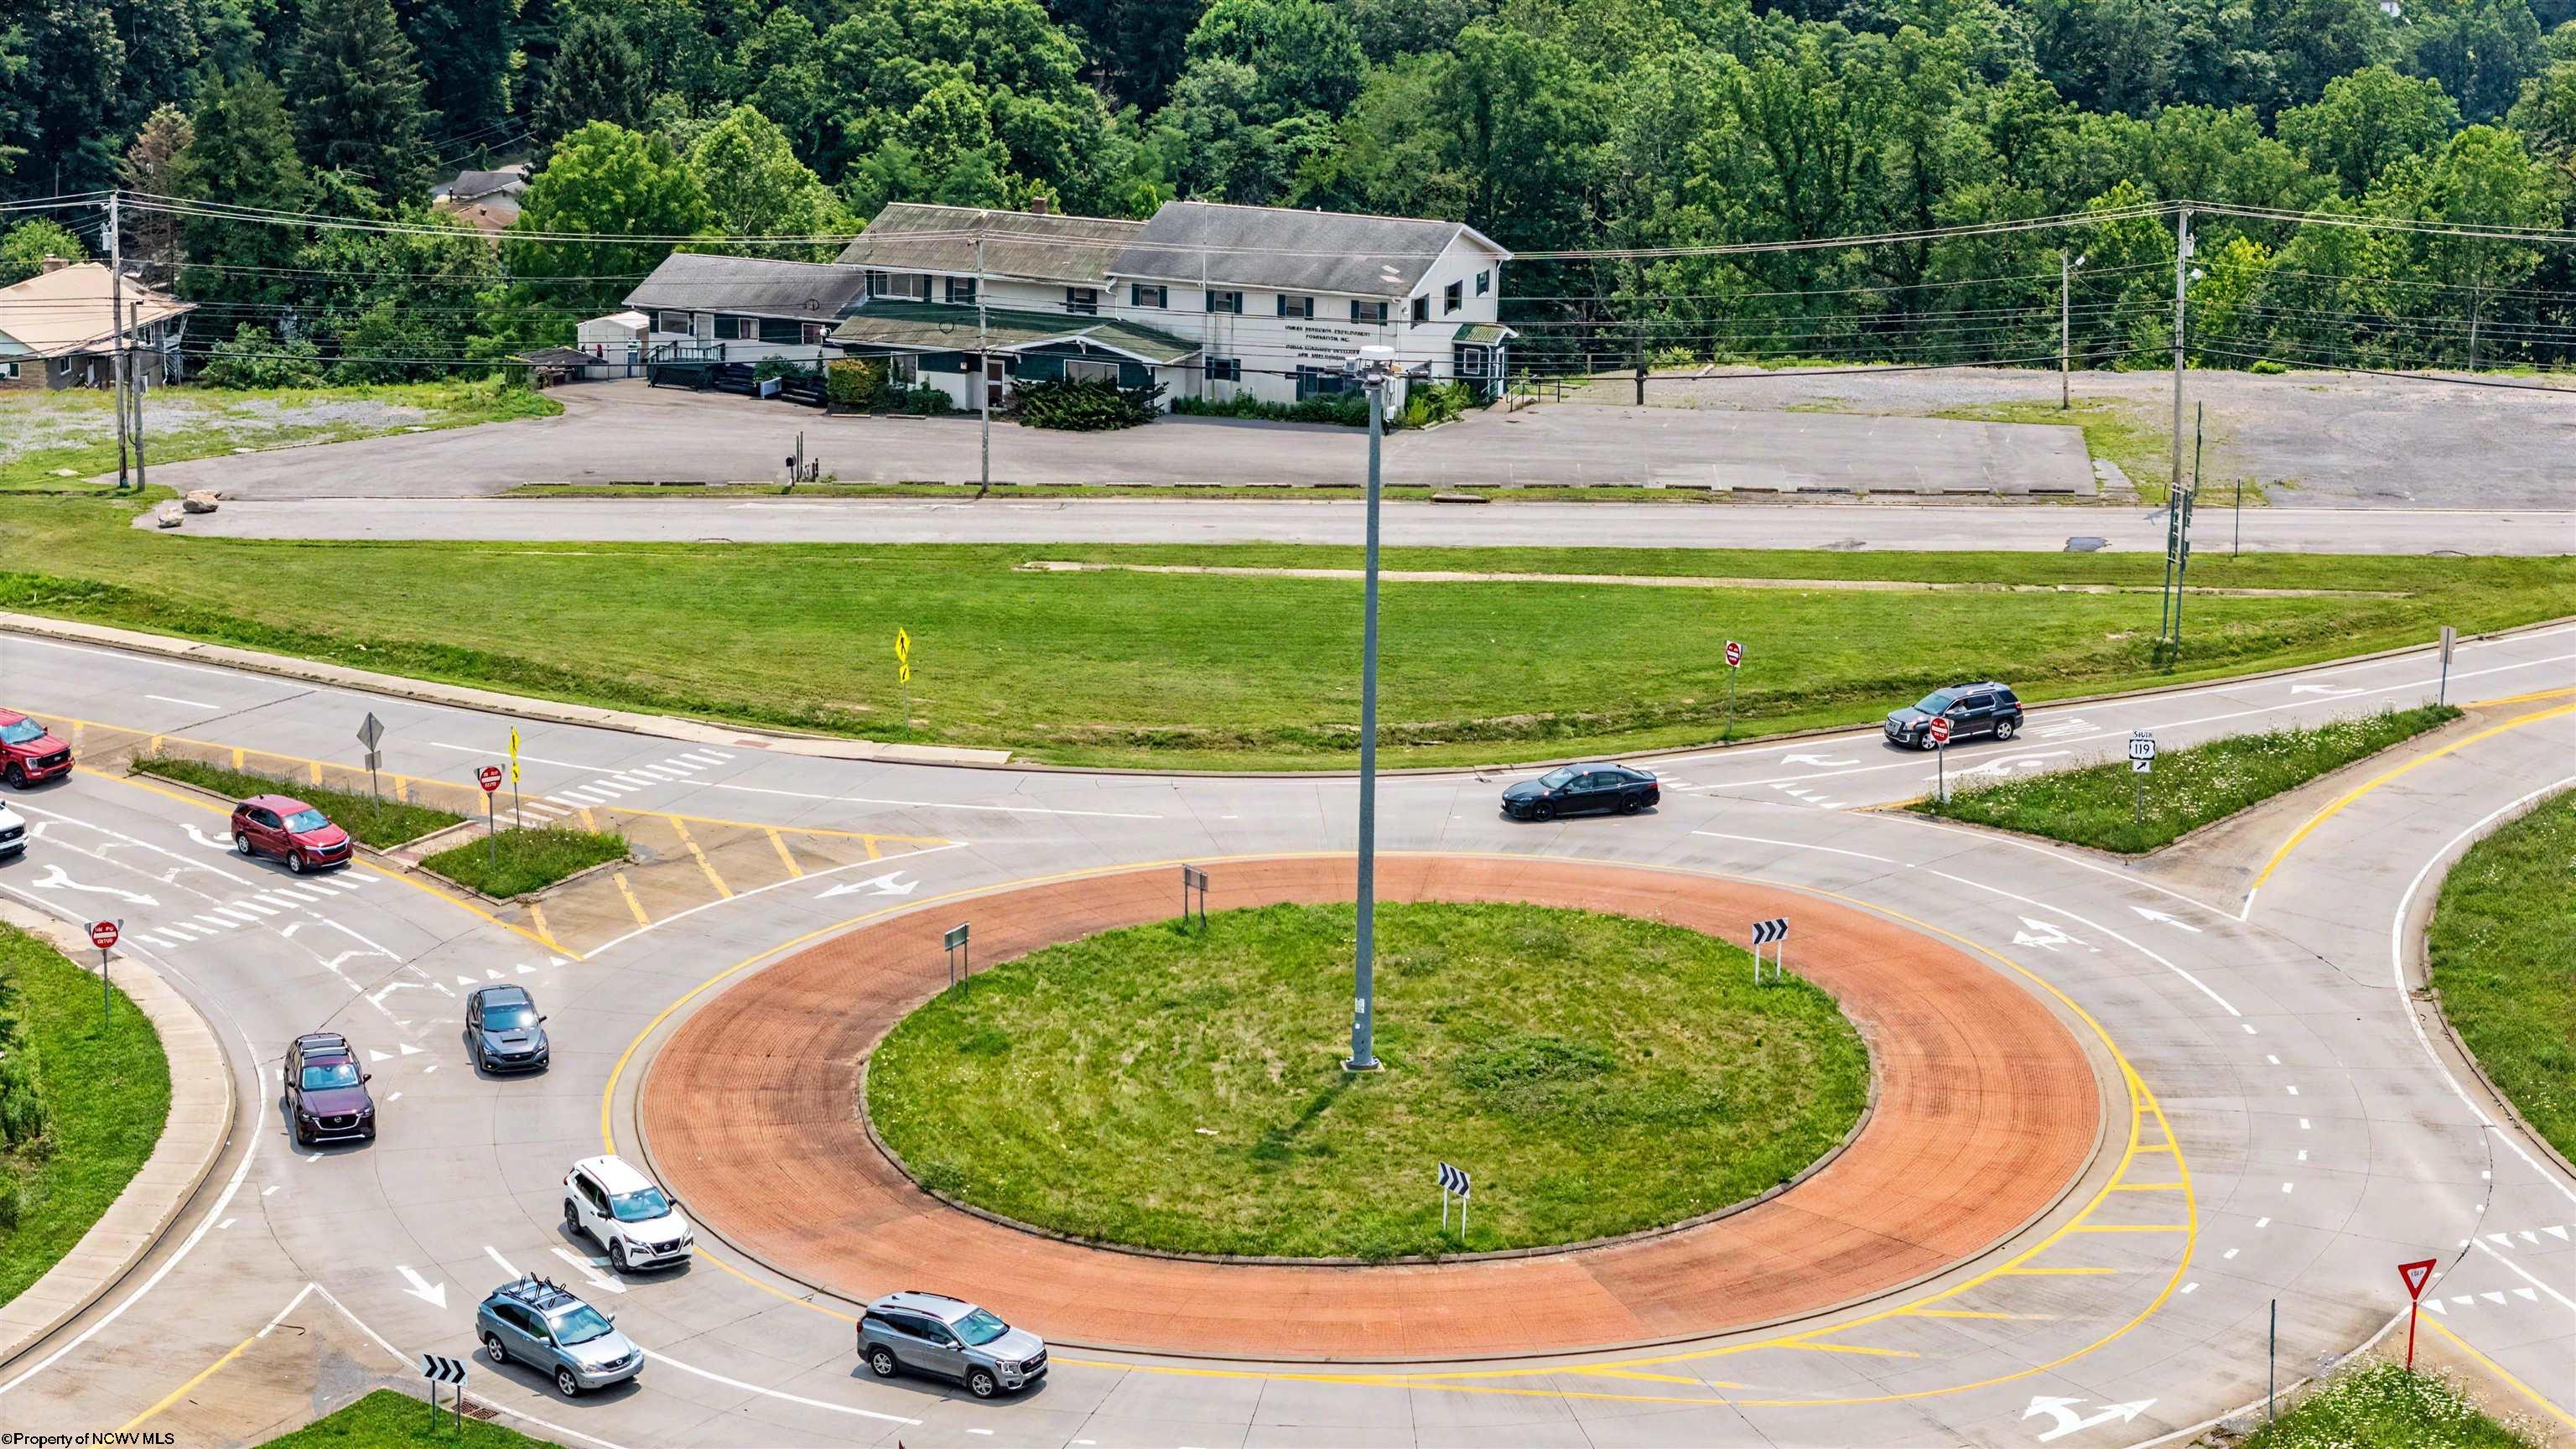
1644 Mileground Road, Morgantown, WV 26505
For Sale
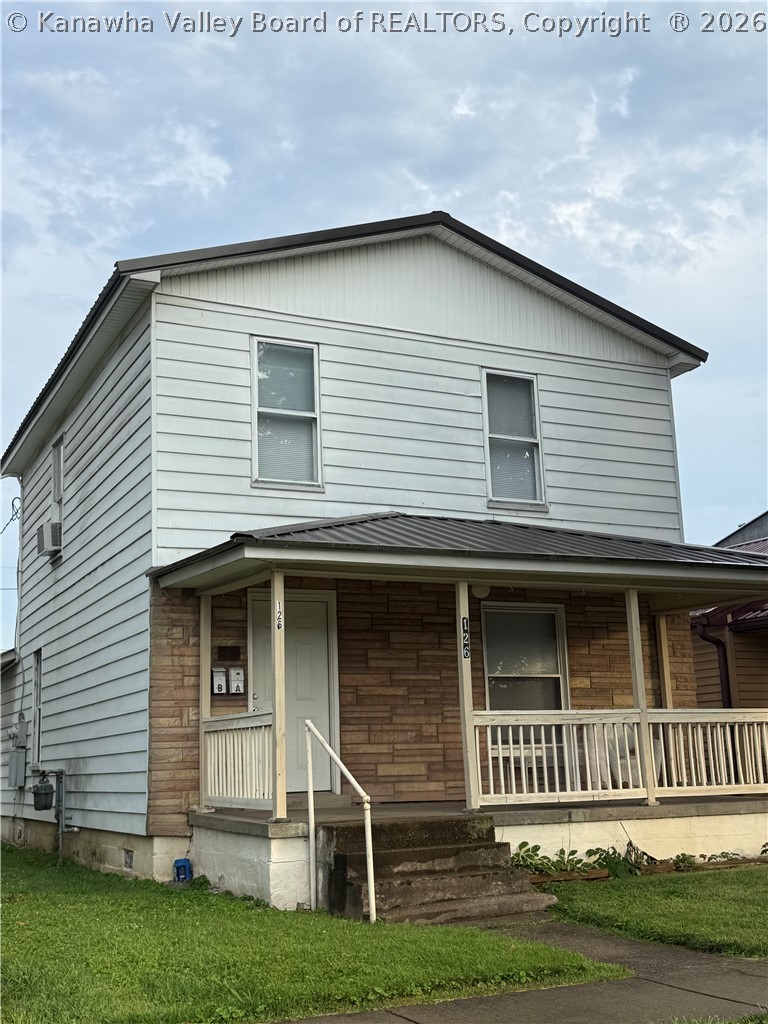
126 5th Avenue, South Charleston, WV 25303
For Sale
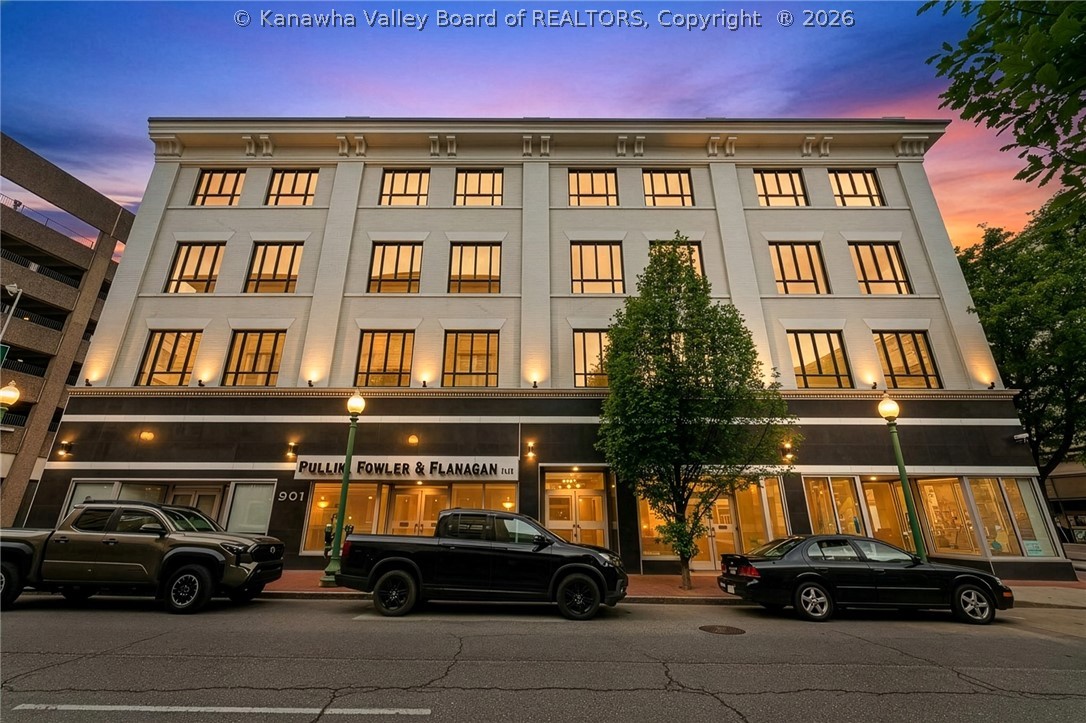
901 Quarrier Street, Charleston, WV 25301
For Sale
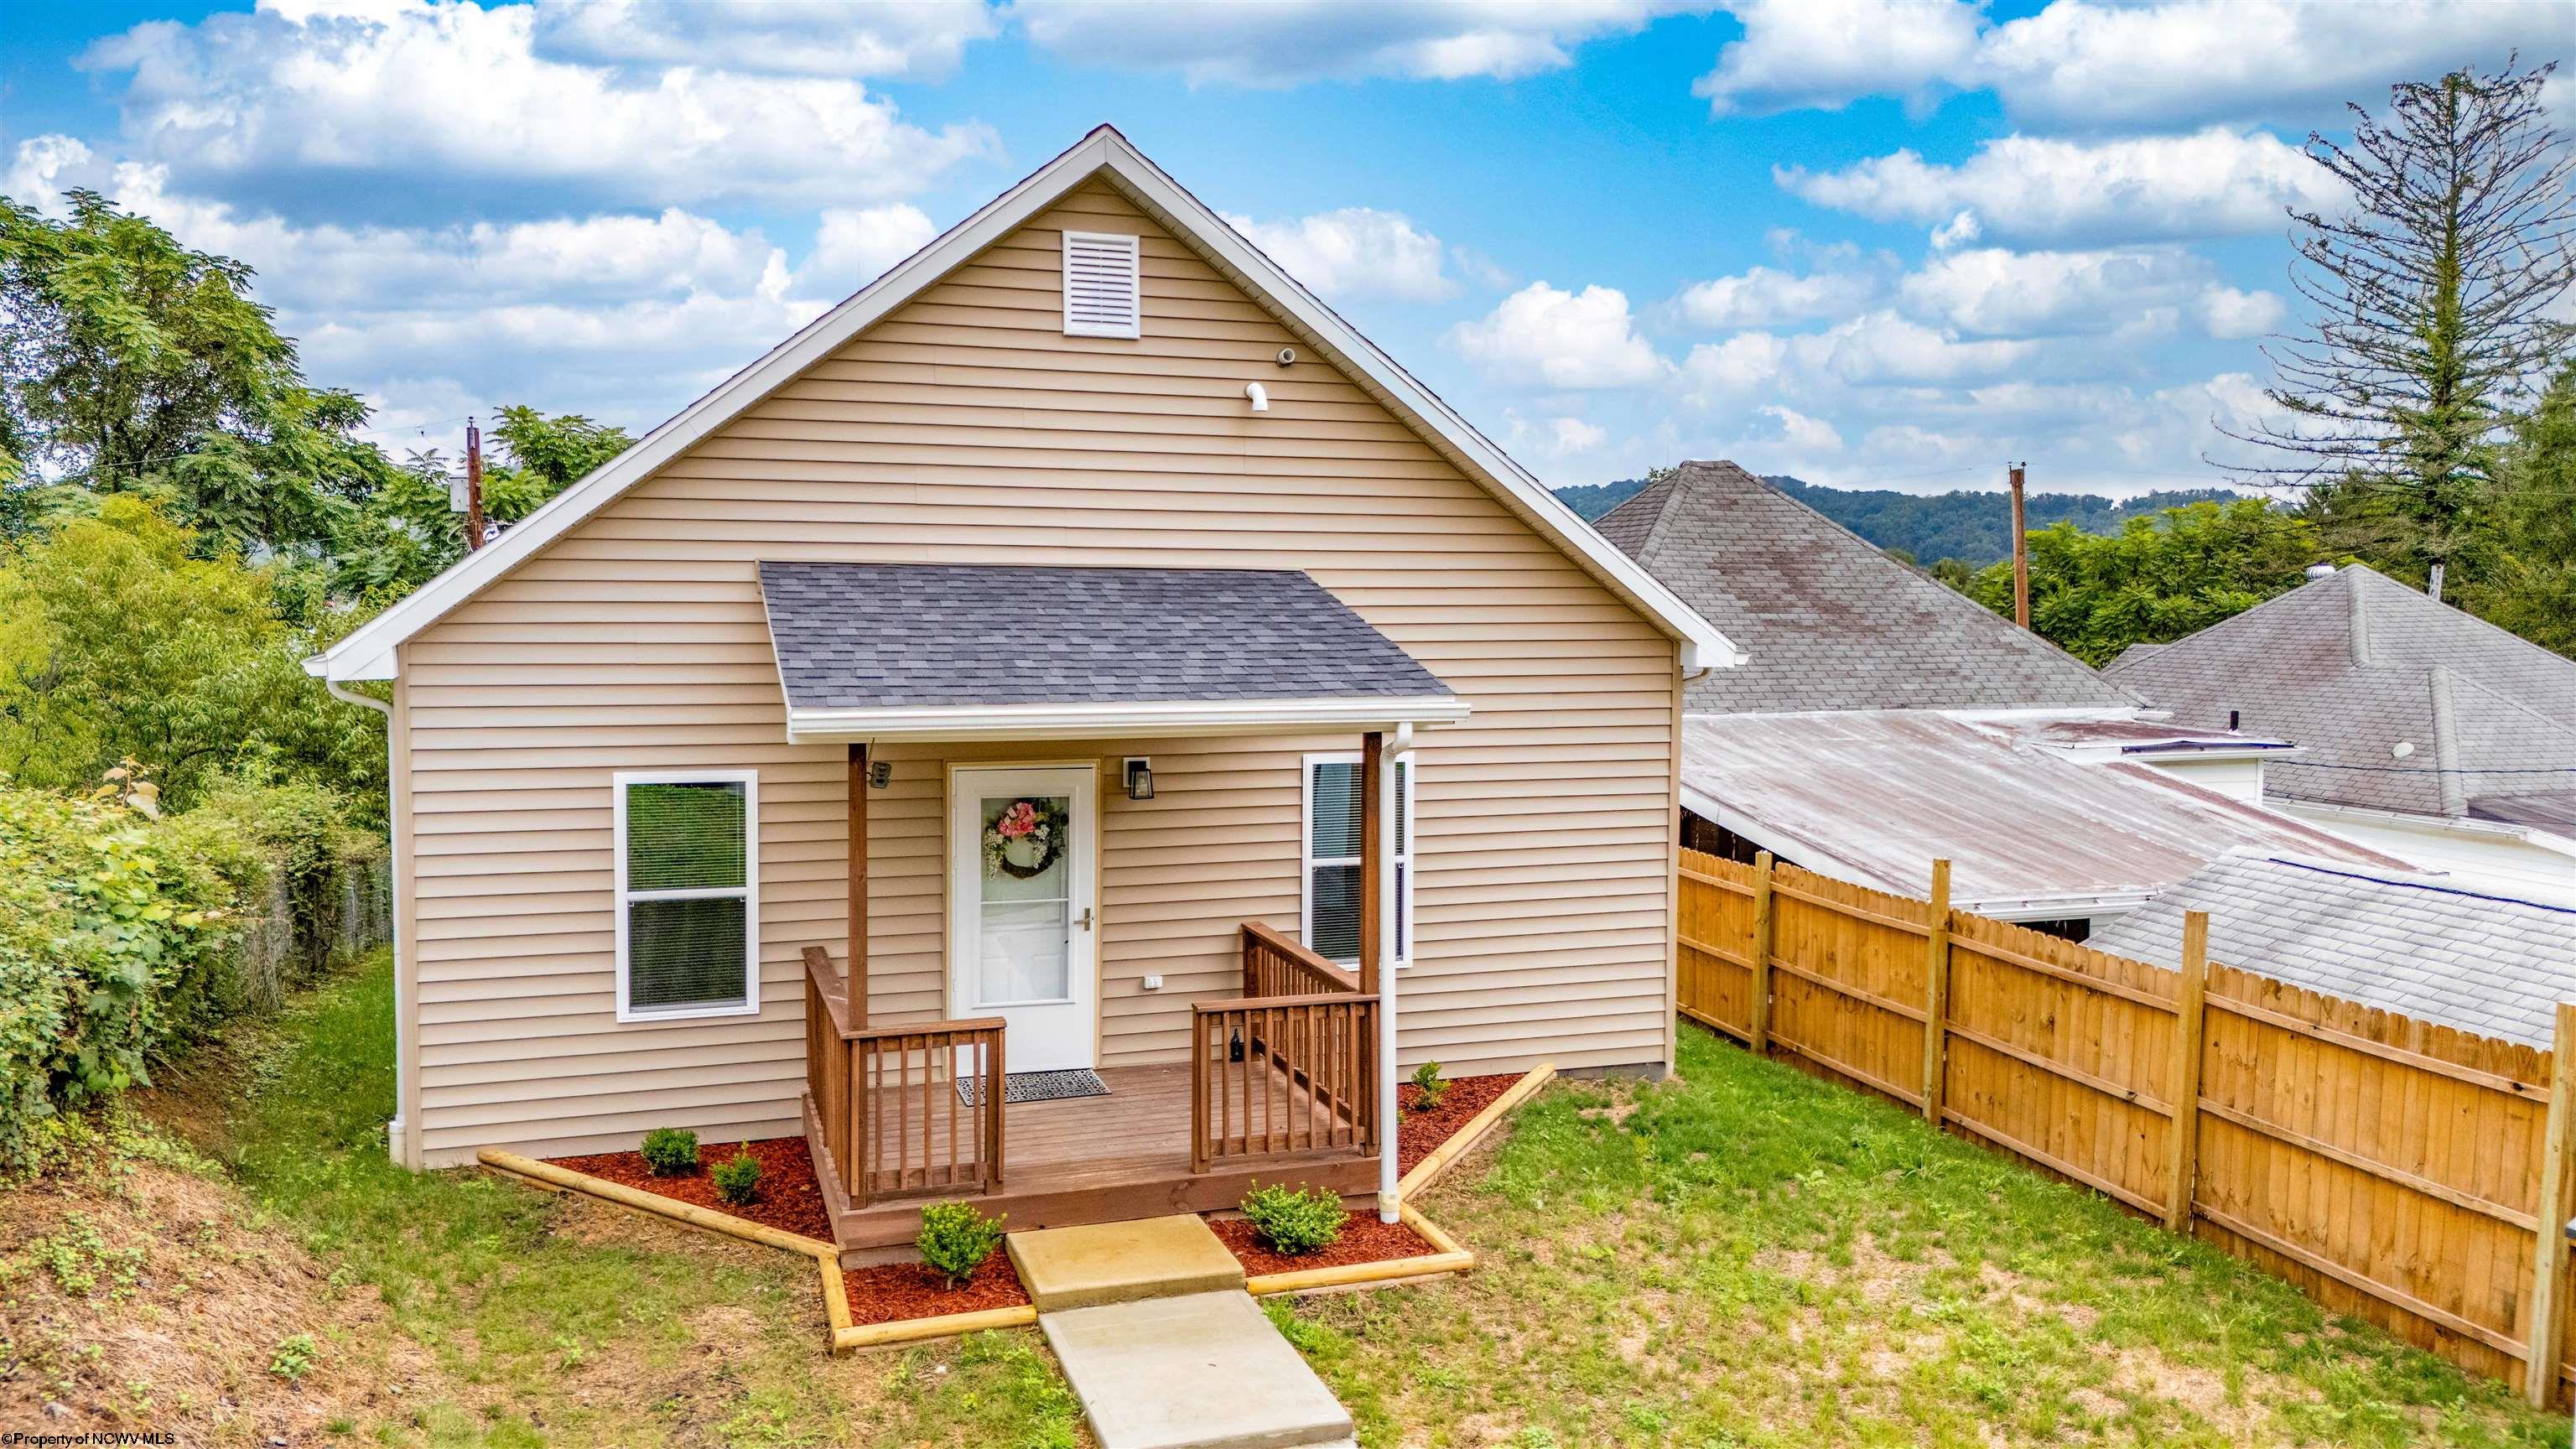
127 Floyd Street, Clarksburg, WV 26301
For Sale
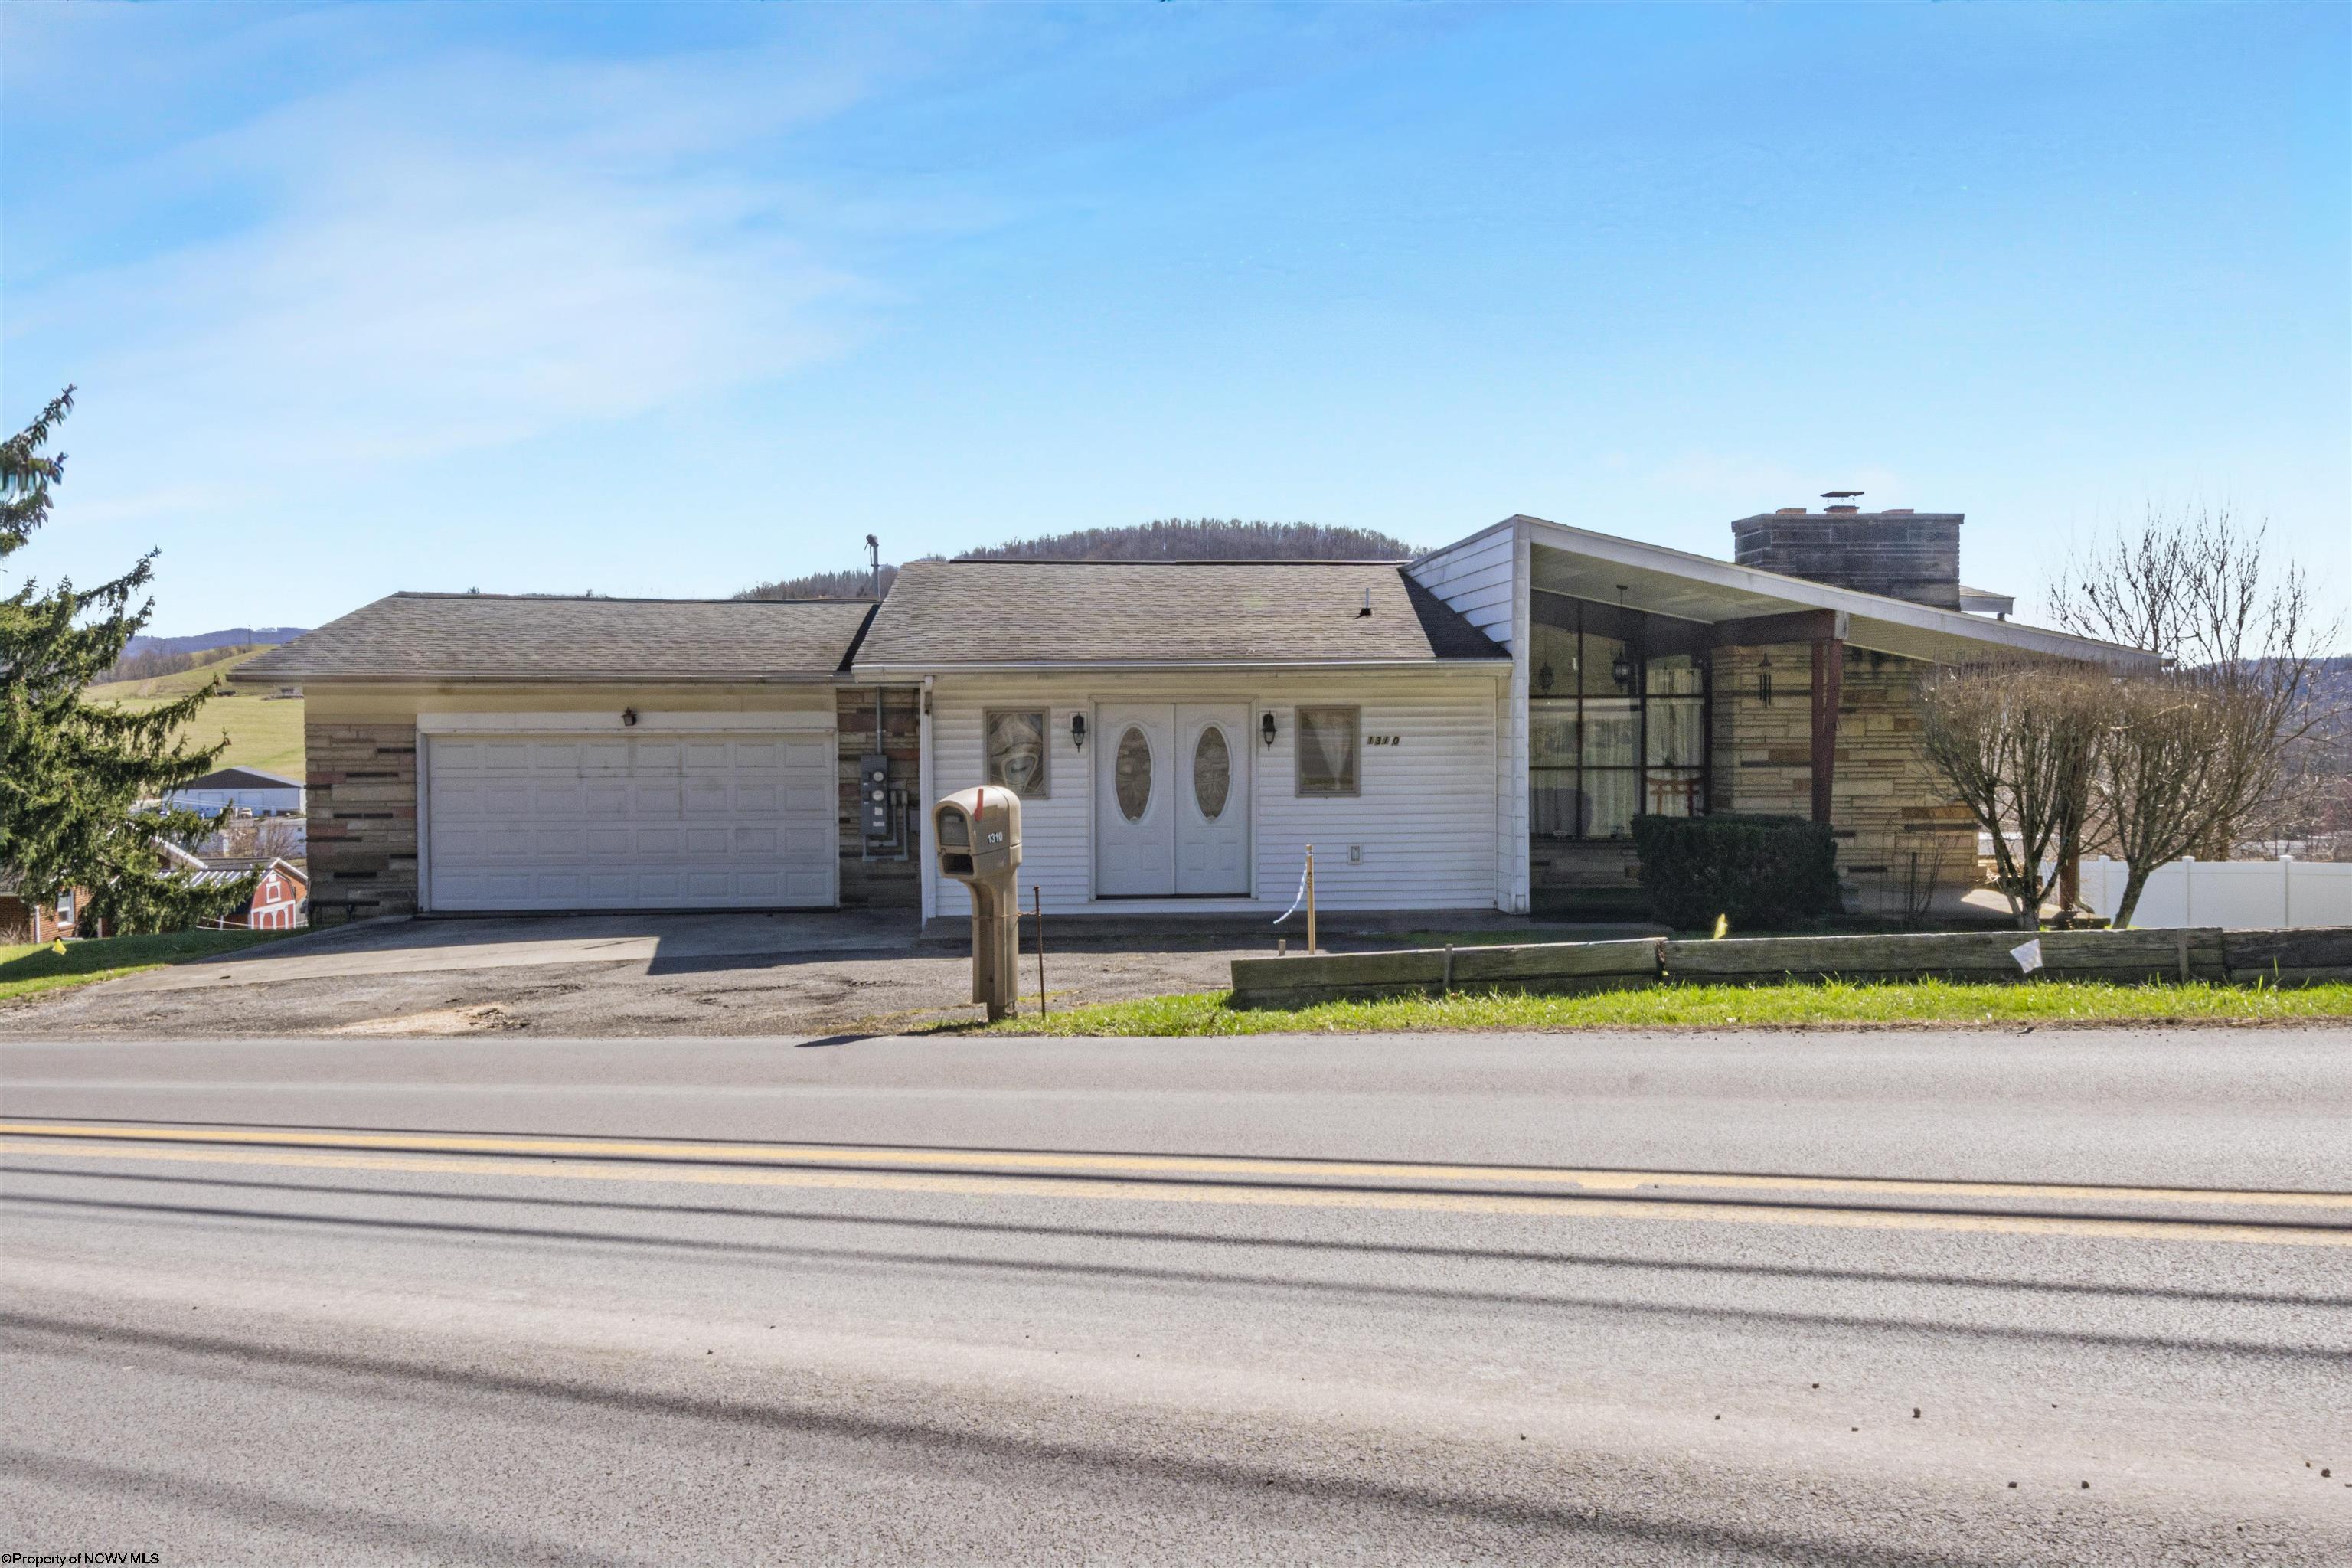
1310 Dorsey Avenue, Morgantown, WV 26501
For Sale
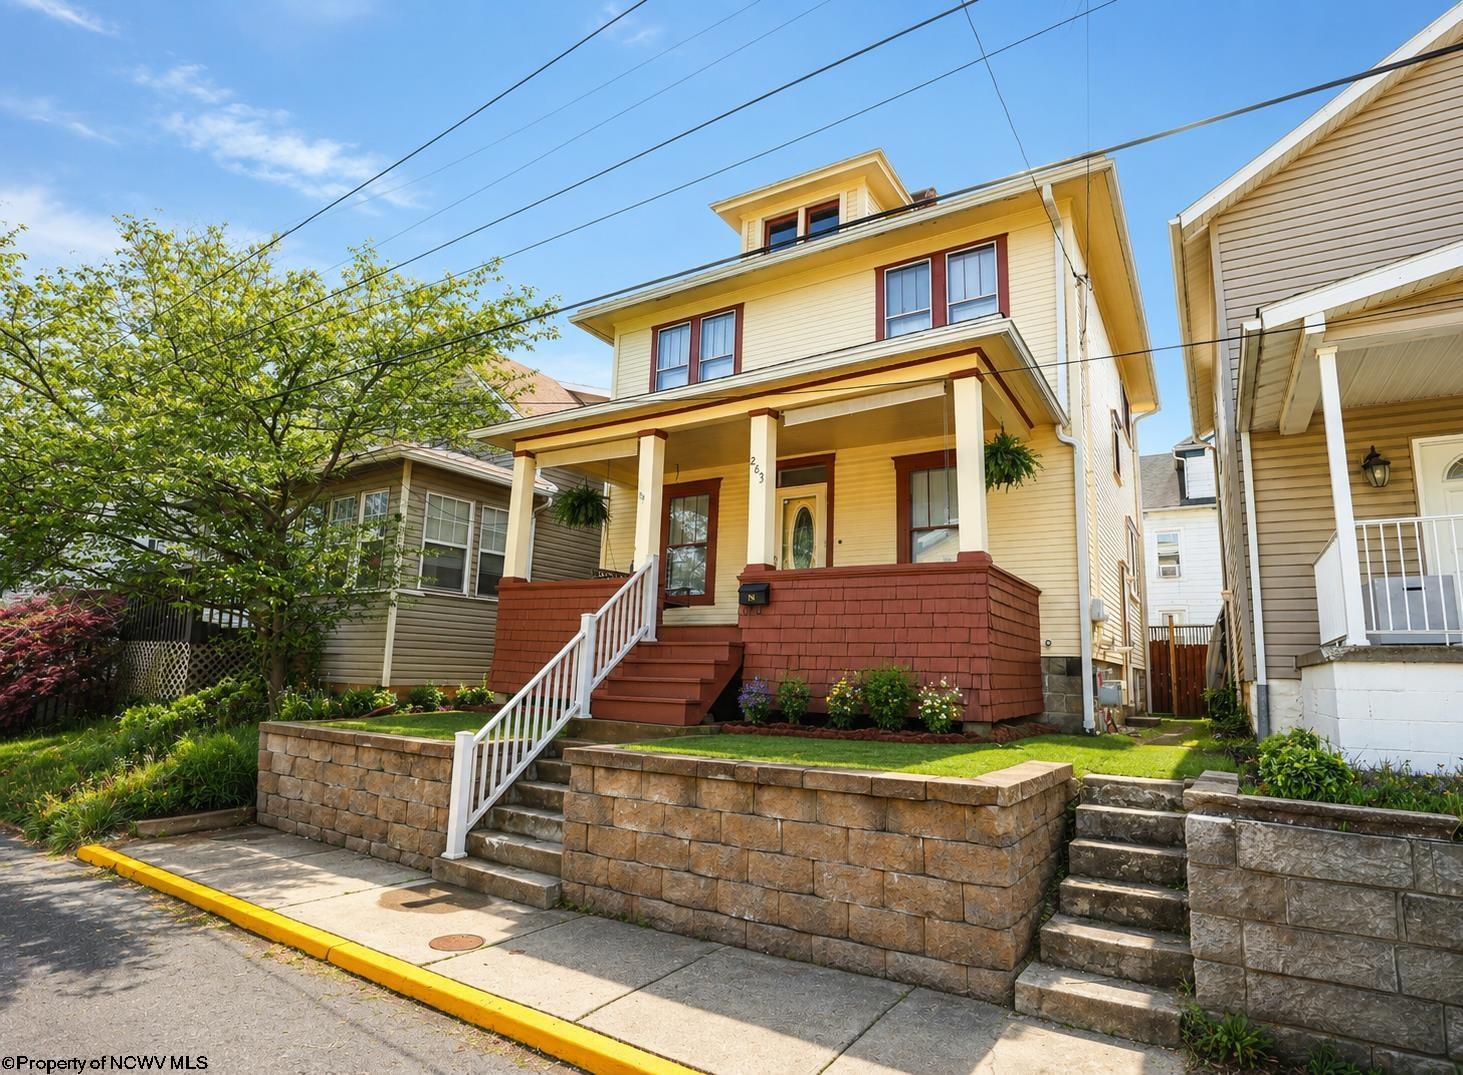
263 Overdale Street, Morgantown, WV 26501
For Sale
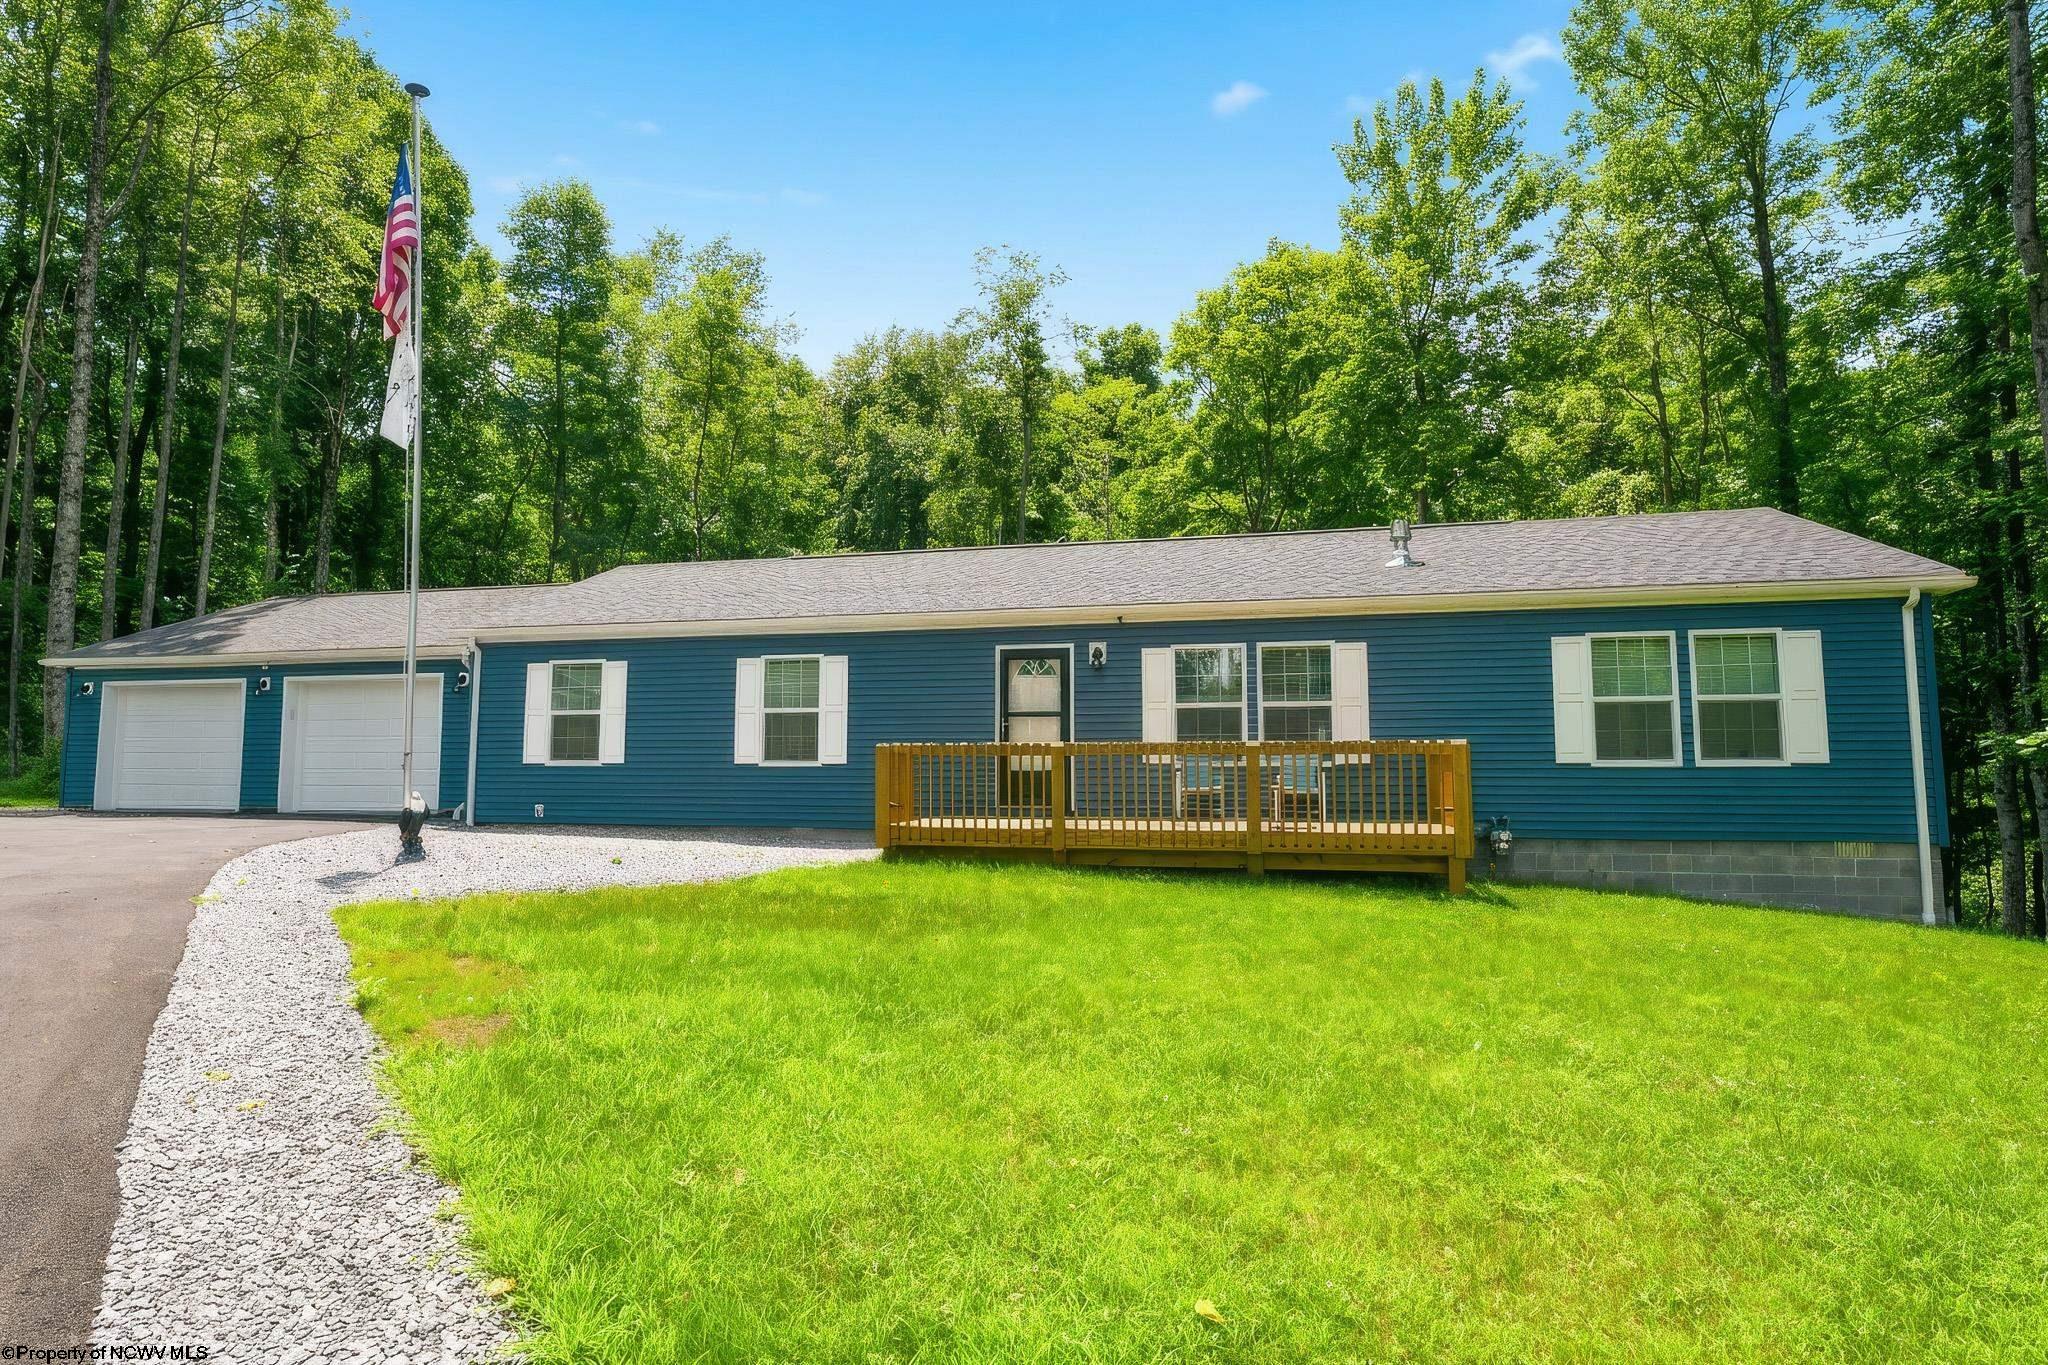
65 Holleran Heights, Kingwood, WV 26537
For Sale
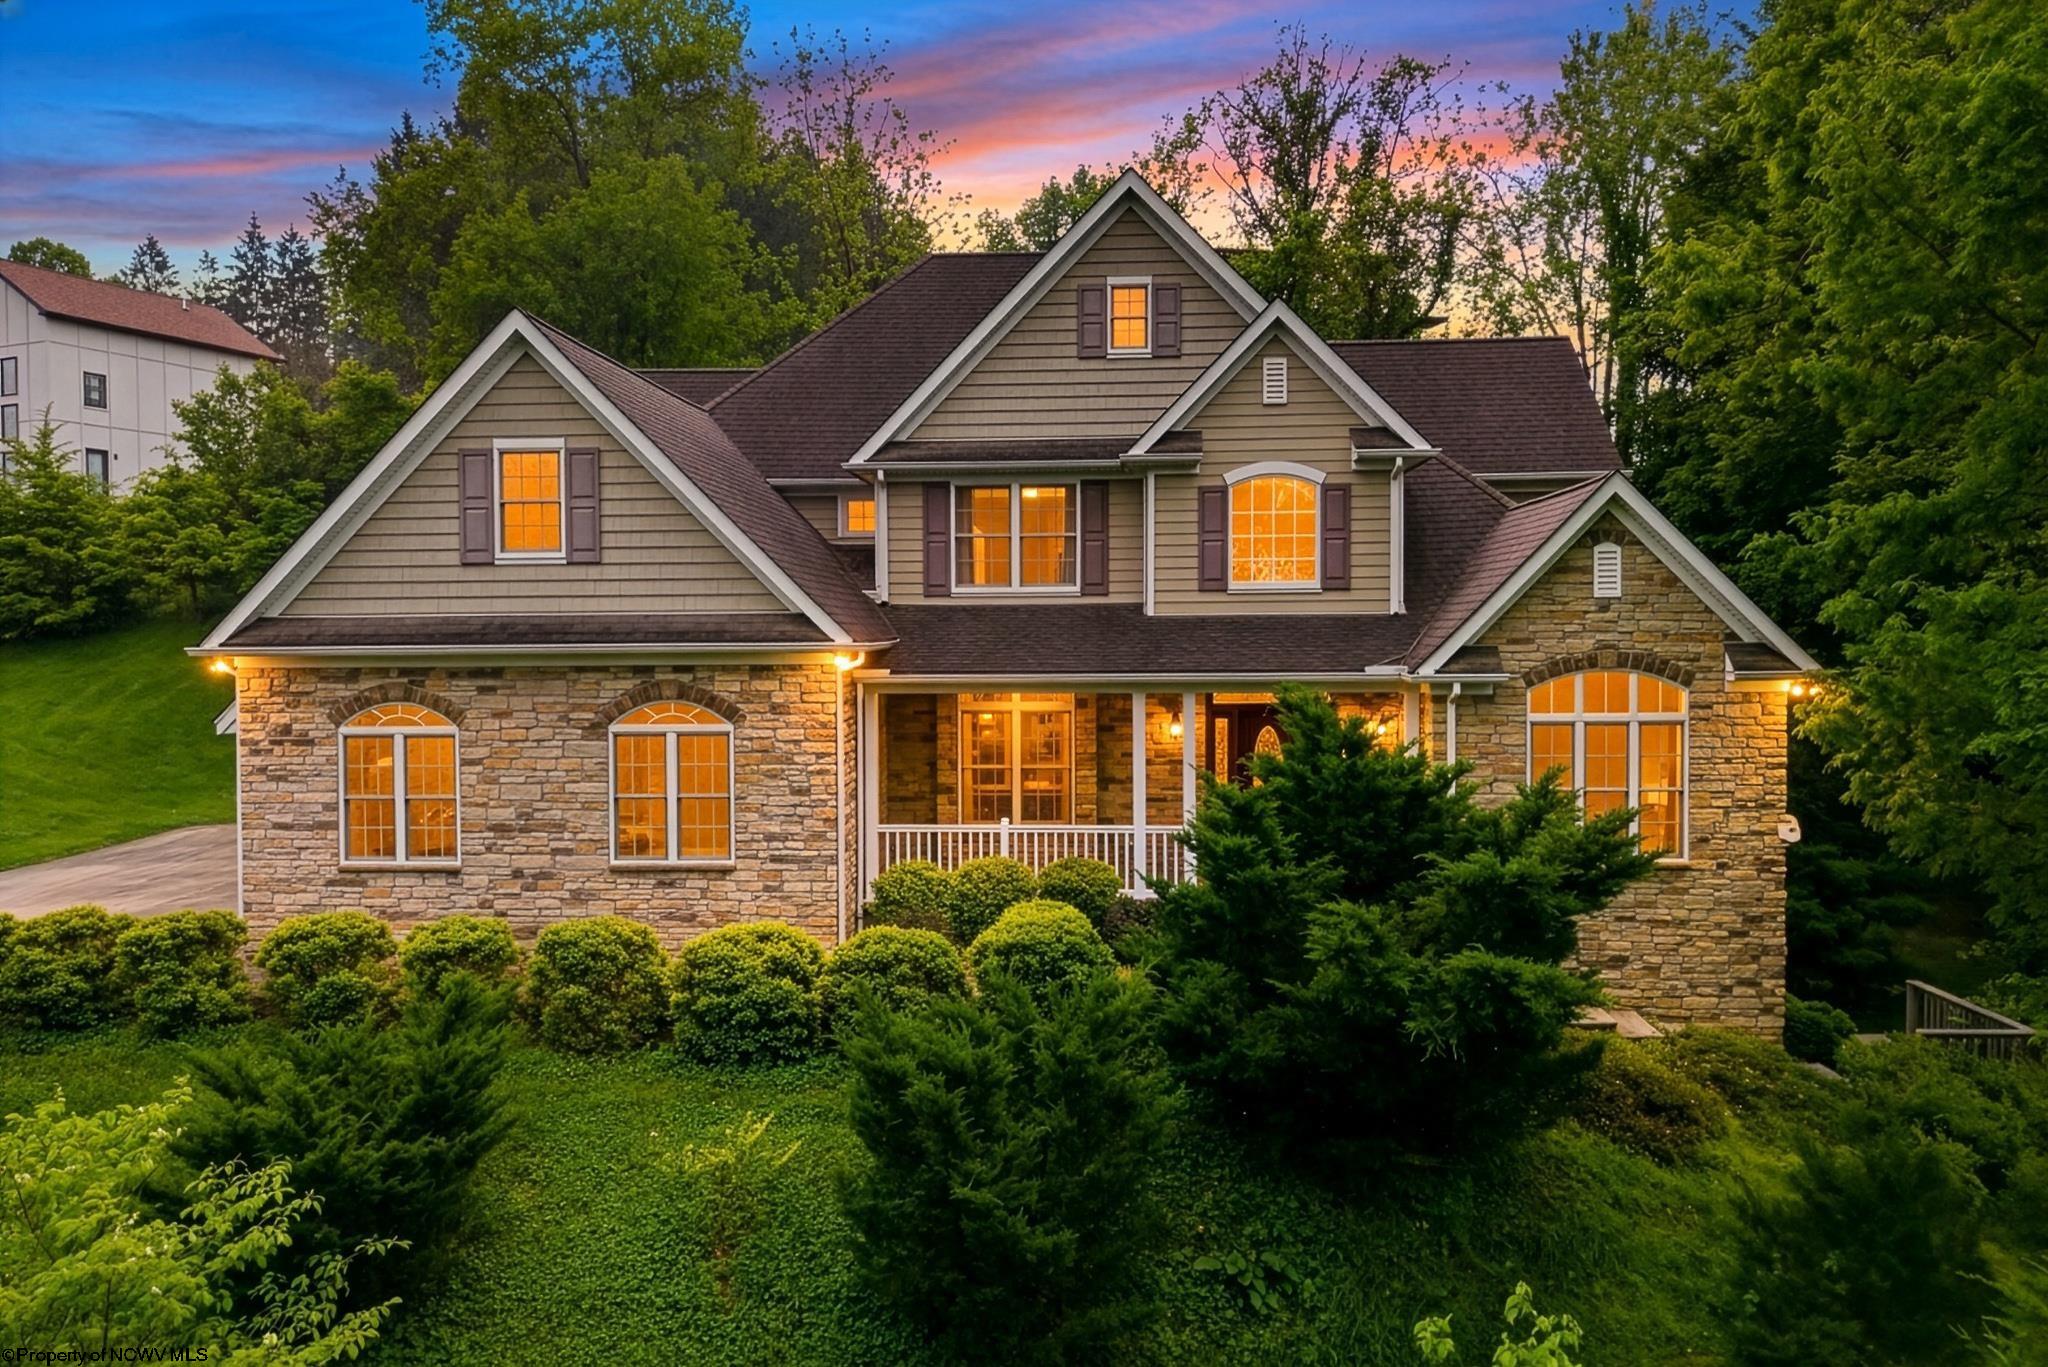
672 Poplar Woods Drive, Morgantown, WV 26505
For Sale
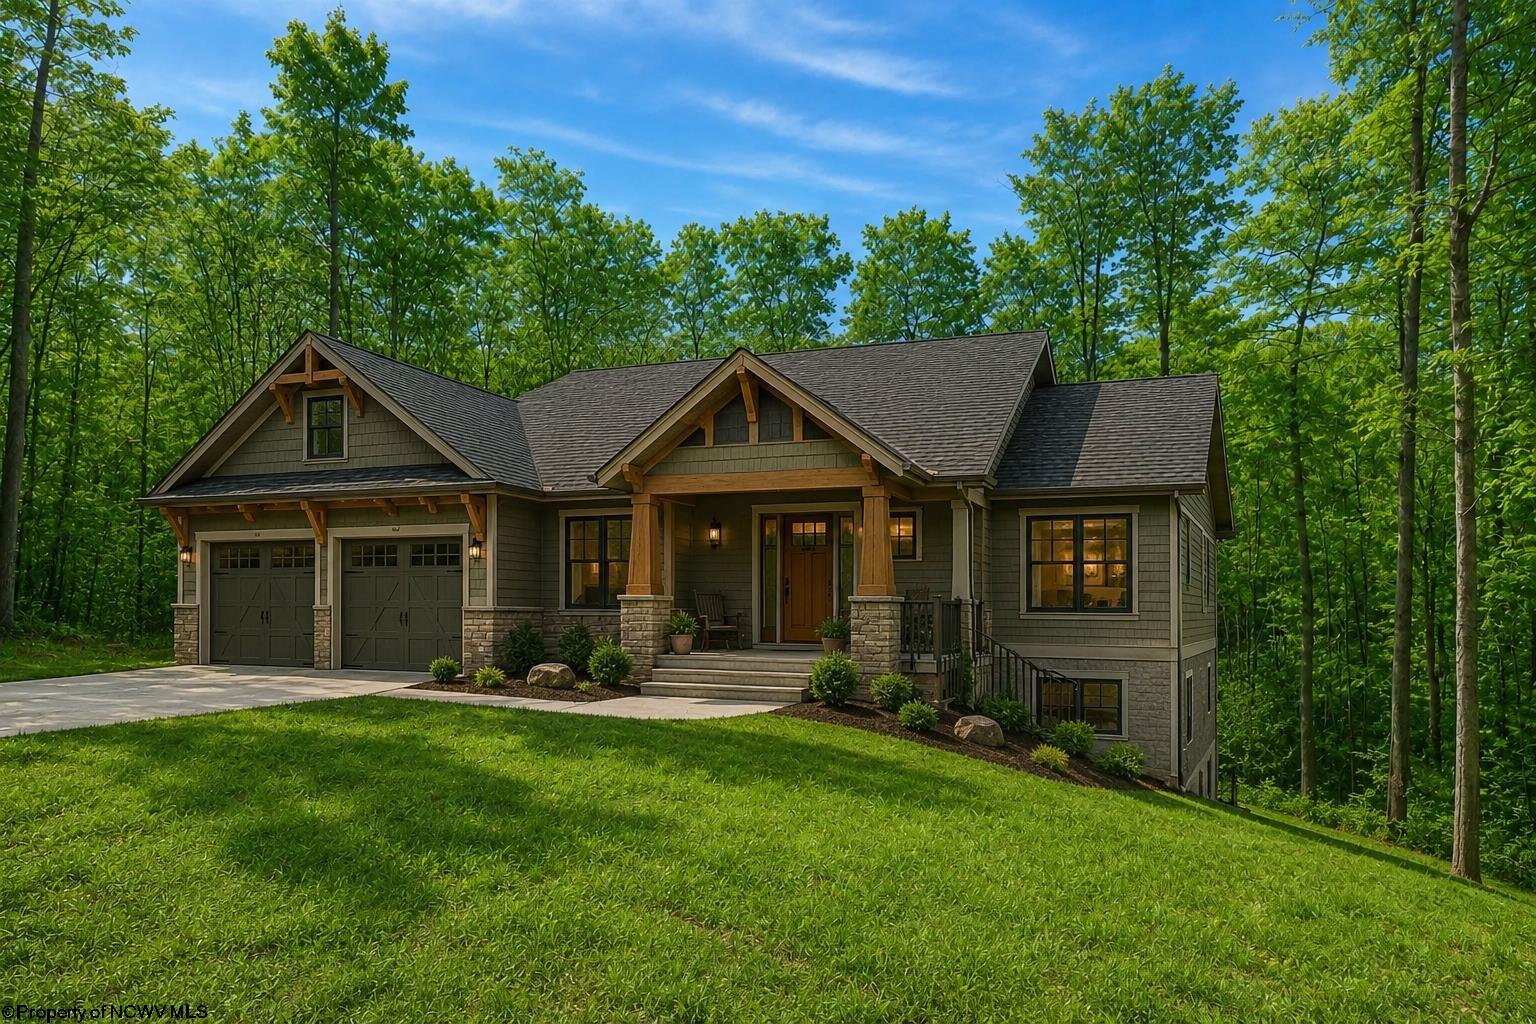
Lot 21 Snake Hill Road, Morgantown, WV 26508

The Agency Morgantown
C. Allan Collins, Broker
(304) 212-2500
67 Lakeview Dr Morgantown, WV 26508