Leave a Message

By providing your contact information to The Agency Morgantown, your personal information will be processed in accordance with The Agency Morgantown's Privacy Policy. By checking the box(es) below, you expressly consent to receive marketing or promotional real estate communication from The Agency Morgantown in the manner selected by you. For SMS text messages, message frequency varies. Message and data rates may apply. Consent is not a condition of purchase of any goods or services. You may opt out of receiving further communications from The Agency Morgantown at any time. To opt out of receiving SMS text messages, reply STOP to unsubscribe. SMS text messaging is subject to our Terms of Use.

Thank you for your message. We will be in touch with you shortly.

530 Walnut Avenue
530 Walnut Avenue
530 Walnut Avenue
530 Walnut Avenue
530 Walnut Avenue
530 Walnut Avenue
530 Walnut Avenue
530 Walnut Avenue
530 Walnut Avenue
530 Walnut Avenue
530 Walnut Avenue
530 Walnut Avenue
530 Walnut Avenue
530 Walnut Avenue
530 Walnut Avenue
530 Walnut Avenue
530 Walnut Avenue
530 Walnut Avenue
530 Walnut Avenue
530 Walnut Avenue
530 Walnut Avenue
530 Walnut Avenue
530 Walnut Avenue
530 Walnut Avenue
530 Walnut Avenue
530 Walnut Avenue
530 Walnut Avenue
530 Walnut Avenue
530 Walnut Avenue
530 Walnut Avenue
530 Walnut Avenue
530 Walnut Avenue
530 Walnut Avenue
530 Walnut Avenue
530 Walnut Avenue
530 Walnut Avenue
530 Walnut Avenue
530 Walnut Avenue
530 Walnut Avenue
530 Walnut Avenue
530 Walnut Avenue
530 Walnut Avenue
530 Walnut Avenue
530 Walnut Avenue
530 Walnut Avenue
530 Walnut Avenue
530 Walnut Avenue
530 Walnut Avenue
530 Walnut Avenue
530 Walnut Avenue
VIEW PHOTOS
$274,900

530 Walnut Avenue

4 Beds 4 Baths 2,186 Sq.Ft. 3,920.4 Sq.Ft.

Description

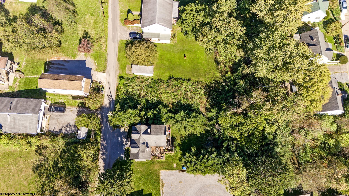
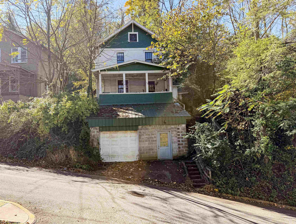
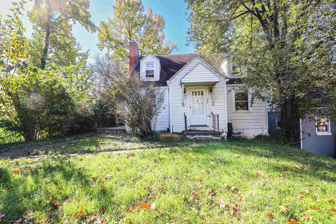
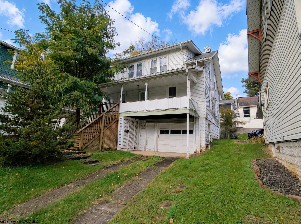
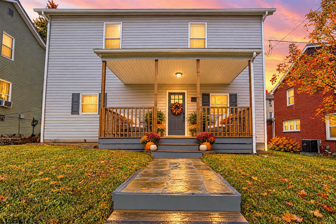
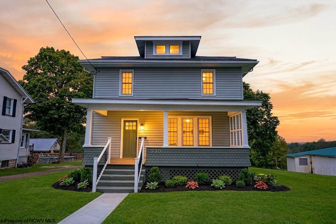
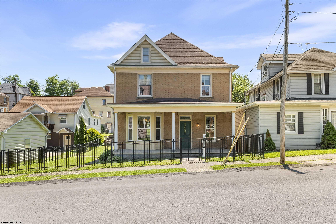
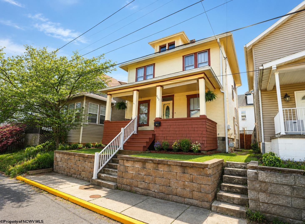
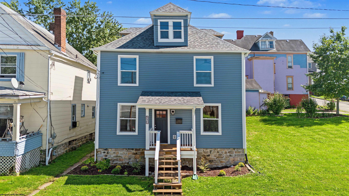
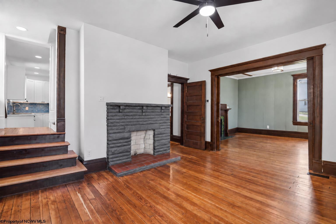
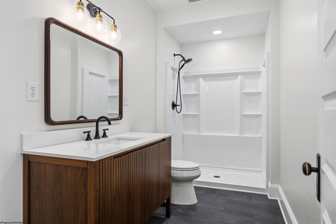
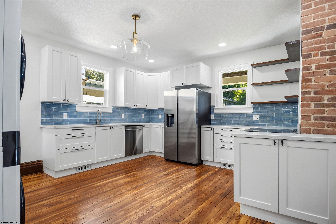
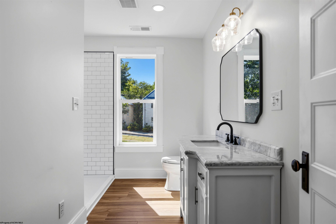
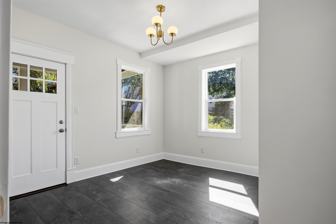
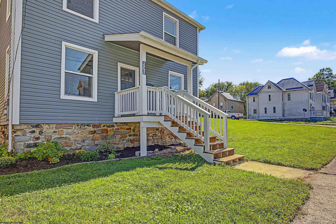
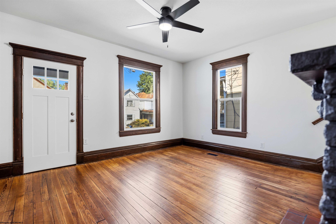
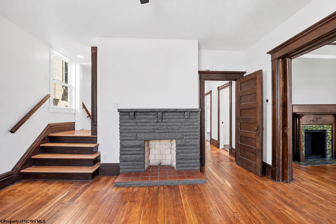
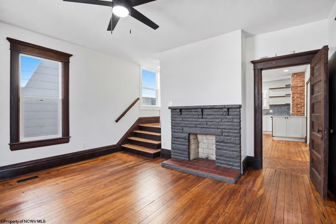
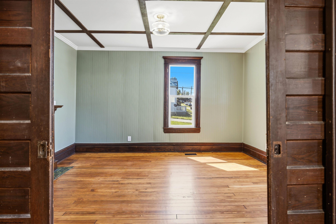
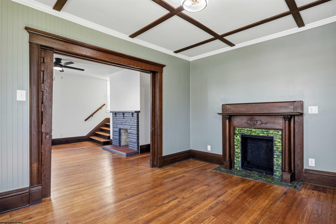
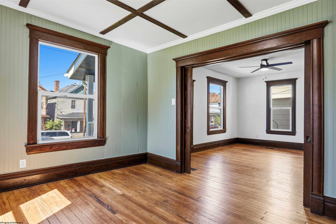
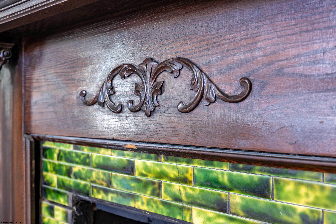
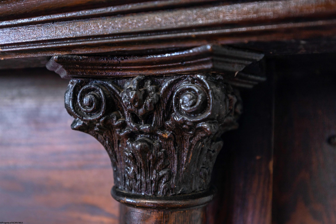
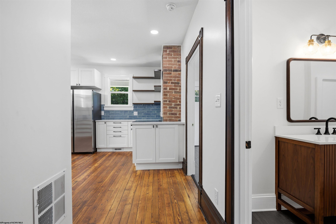
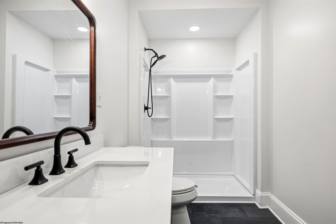
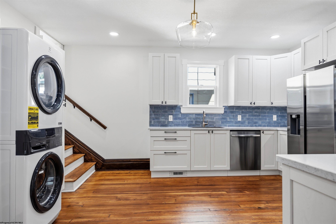
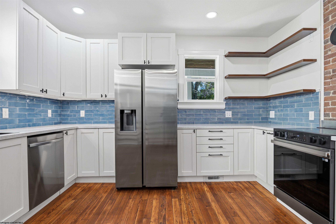
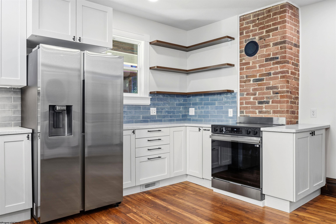
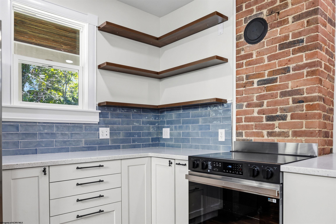
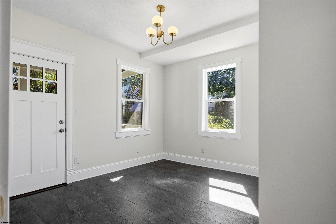
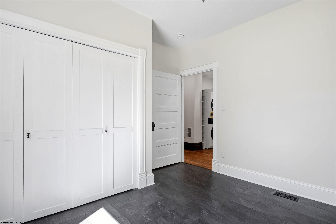
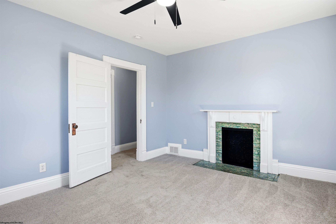
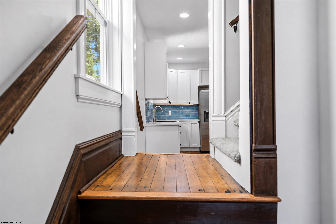
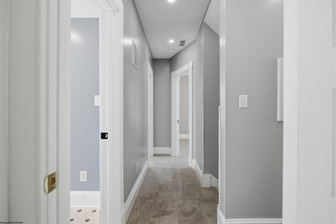
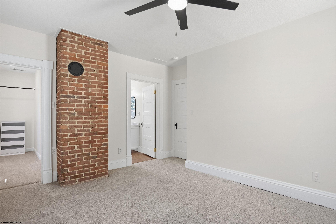
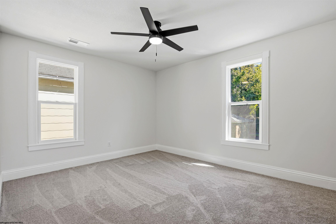
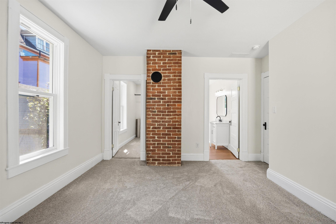
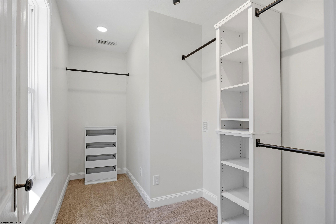
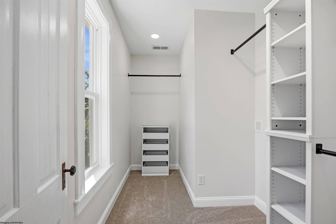
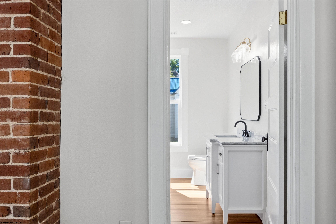
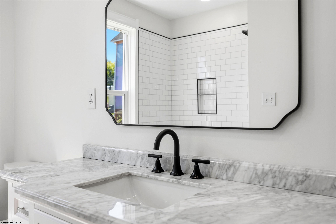
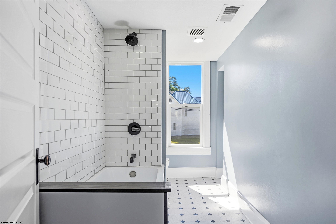
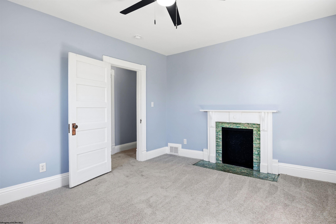
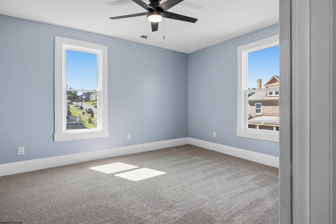
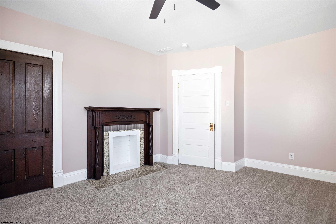
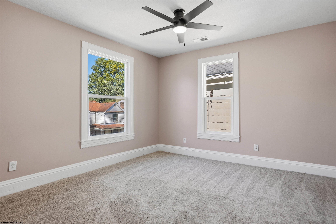
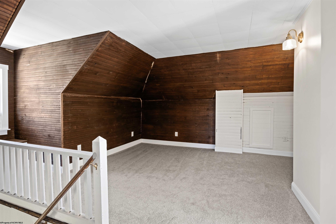
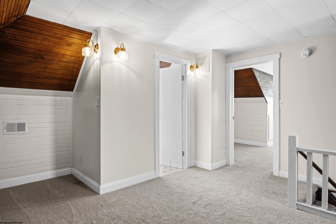
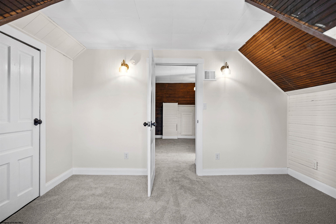
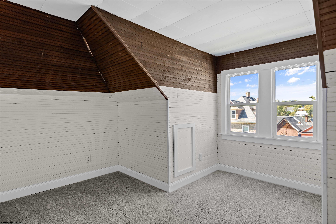
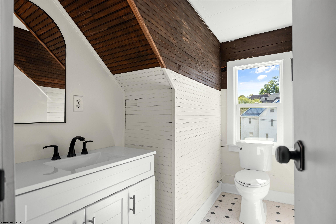
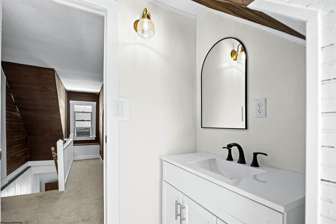
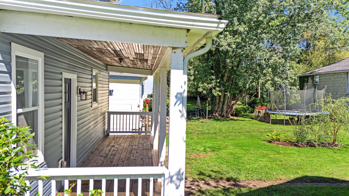
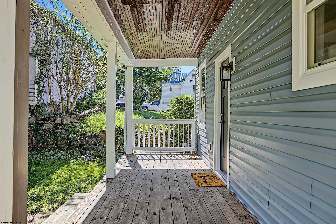
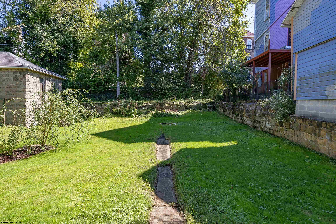
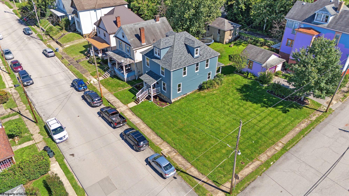
BUYER INCENTIVE! Take advantage of a $5,000 seller-paid credit to help reduce your upfront closing costs or buy down your mortgage interest rate. Subject to lender approval and financing guidelines. Historic character meets nearly everything new in this beautifully restored 1900 American Foursquare. Offering 2,186 square feet, four bedrooms and 3.5 baths, the home underwent an extensive top-to-bottom renovation, preserving its original charm while replacing and modernizing many of the home's major systems and components. Improvements include a new roof, vinyl siding, new windows, exterior doors, front and rear covered porches, exterior wall and attic insulation, new HVAC, new 50-gallon electric water heater, and all new plumbing and electrical systems, including a 200-amp service, panels, wiring and fixtures. Inside, original Southern yellow pine hardwood floors have been beautifully refinished on the main level and complemented by new flooring throughout. The completely renovated kitchen pairs exposed brick with modern finishes and appliances, while all 3.5 baths are new. A newly created primary suite features a private bath and large closet. A bonus room provides space for a home office, play room or 5th bedroom. Additional flex space on the top floor create room for a study, additional guest space and more. The unfinished basement offers ample storage opportunity with both interior and exterior access for ease. The sale also includes the separately deeded 3,250-square-foot corner lot at 532 Walnut Avenue with water and sewer in place--offering additional yard space and potential for a future driveway, garage or other use. A rare opportunity to enjoy the craftsmanship and character of a century home with the benefit of major improvements, minimal maintenance and location convenient to local amenities, schools and more.

Share Property

Location

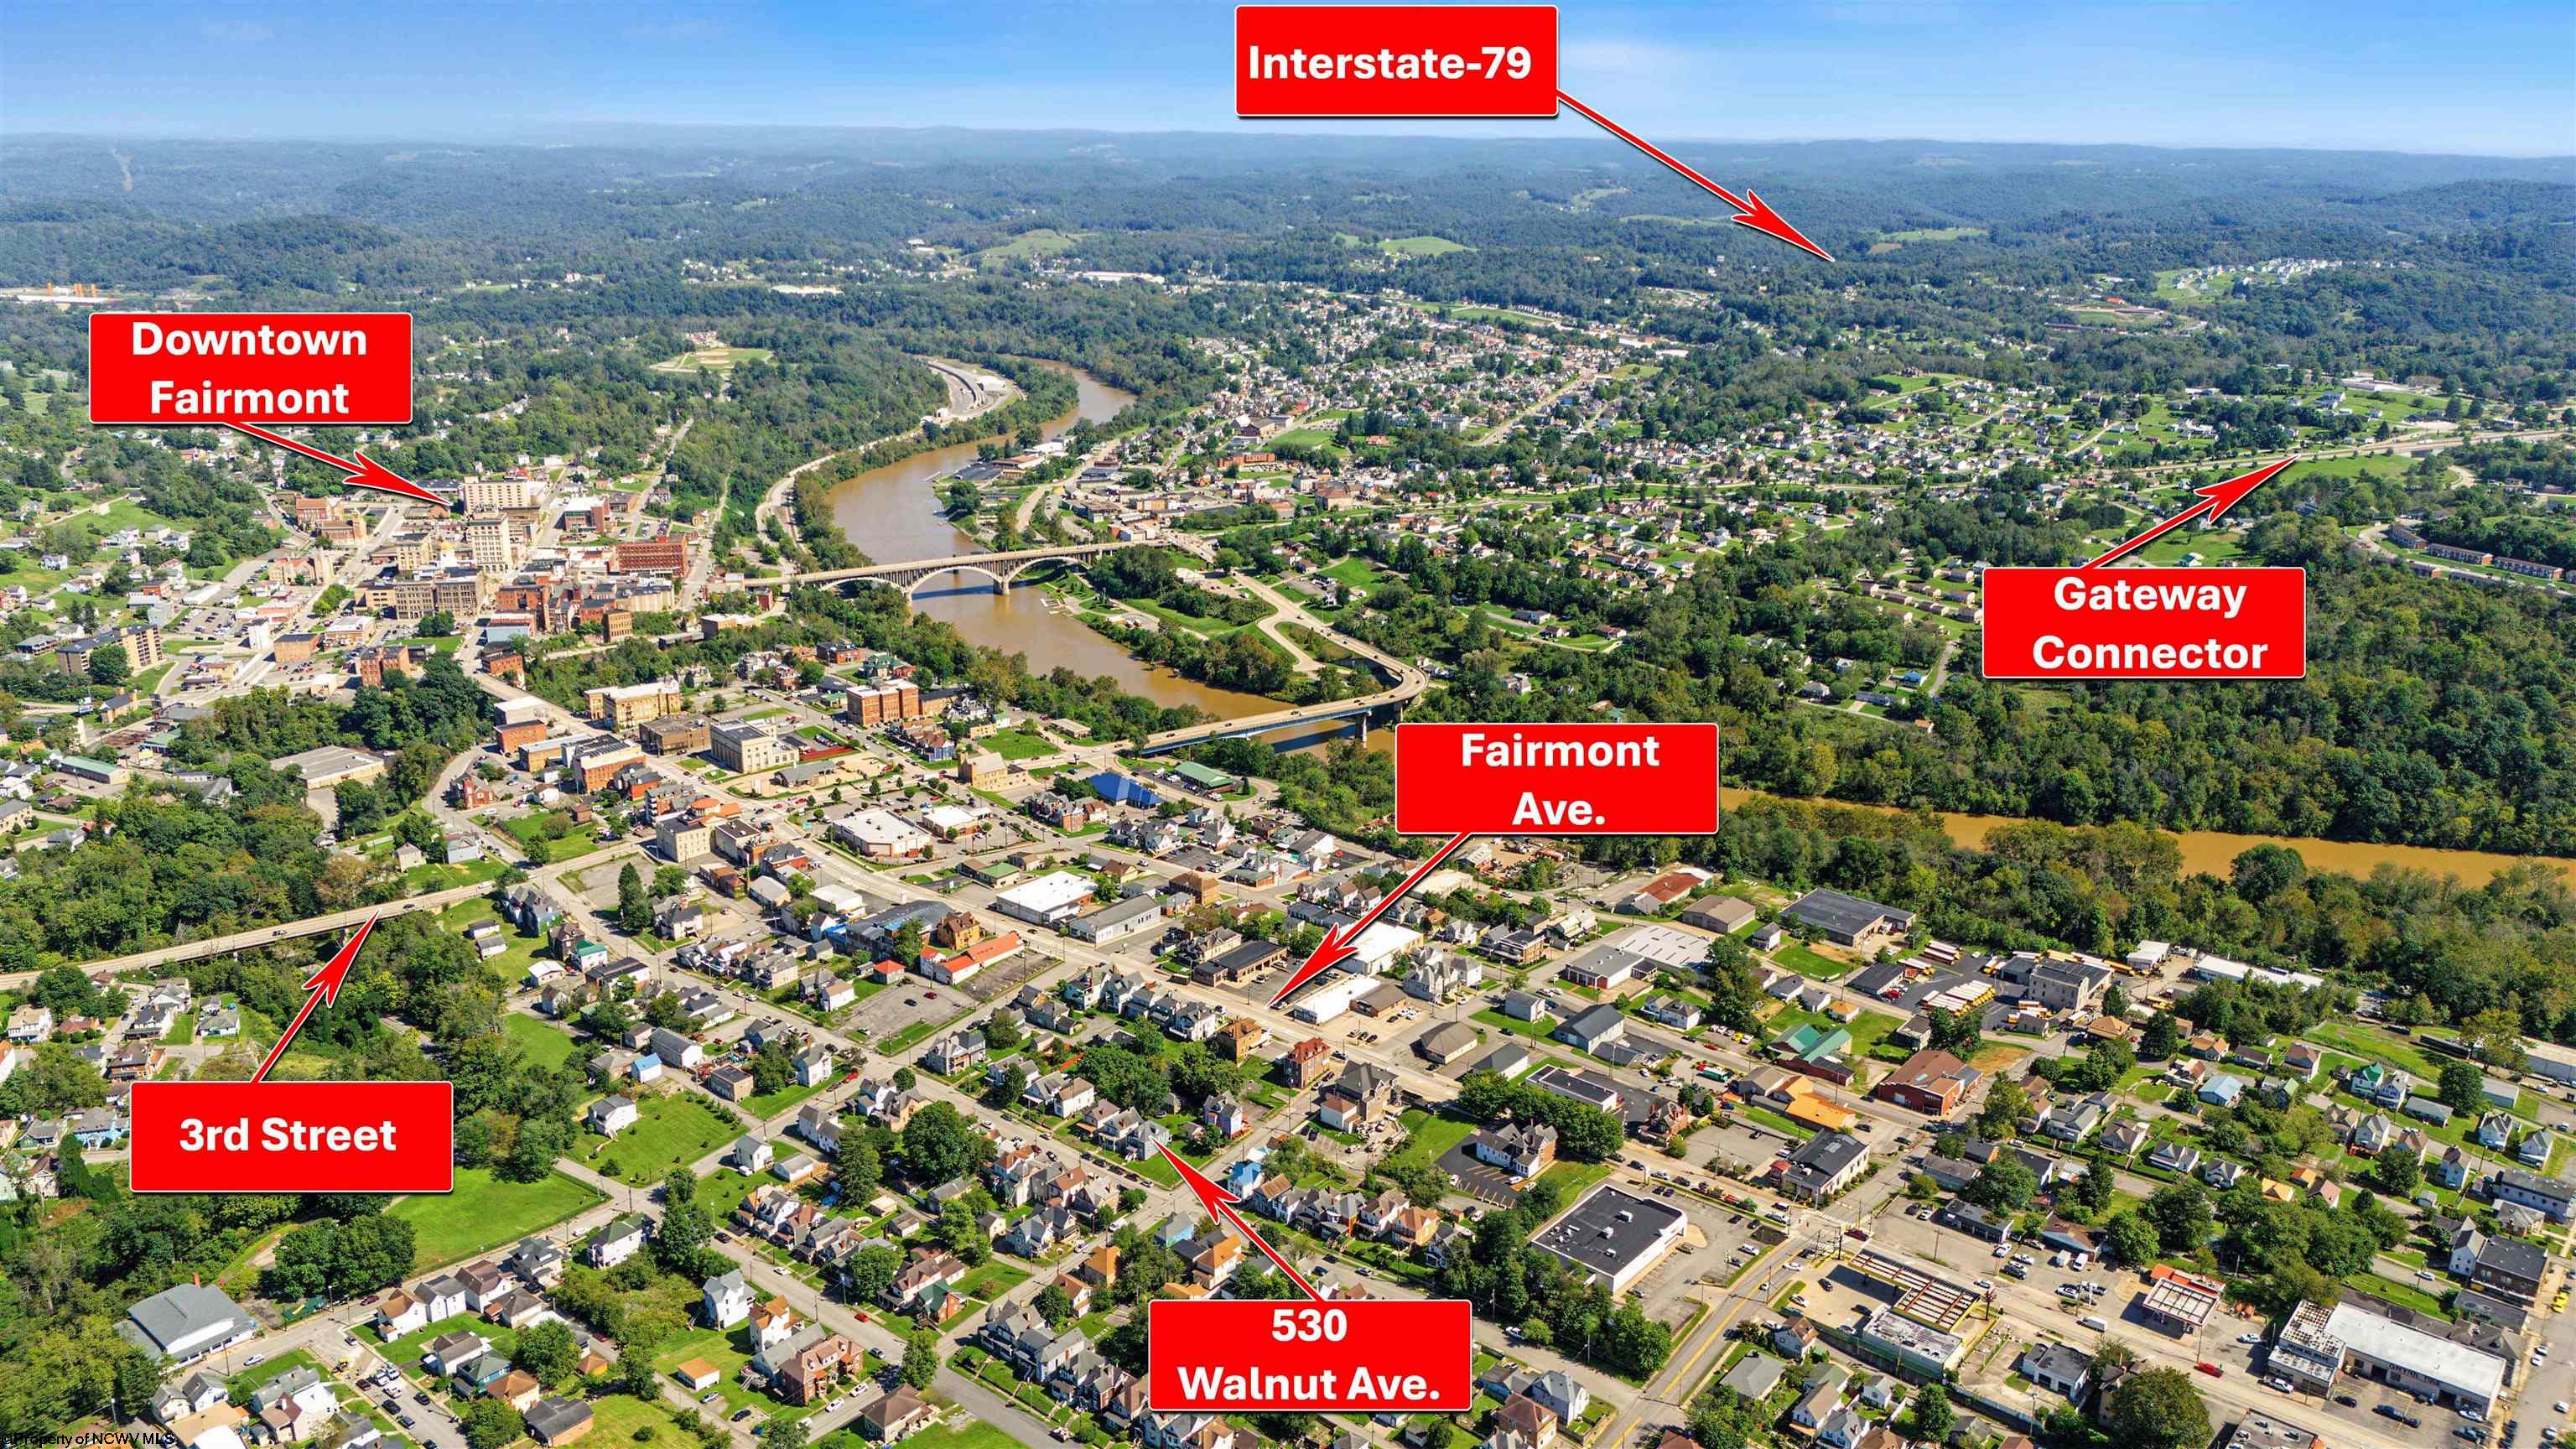
530 Walnut Avenue, Fairmont, WV 26554

Status

For Sale
C'Anna Keffer

C'Anna Keffer

TITLE

Salesperson | REALTOR®

Property Amenities

Interior
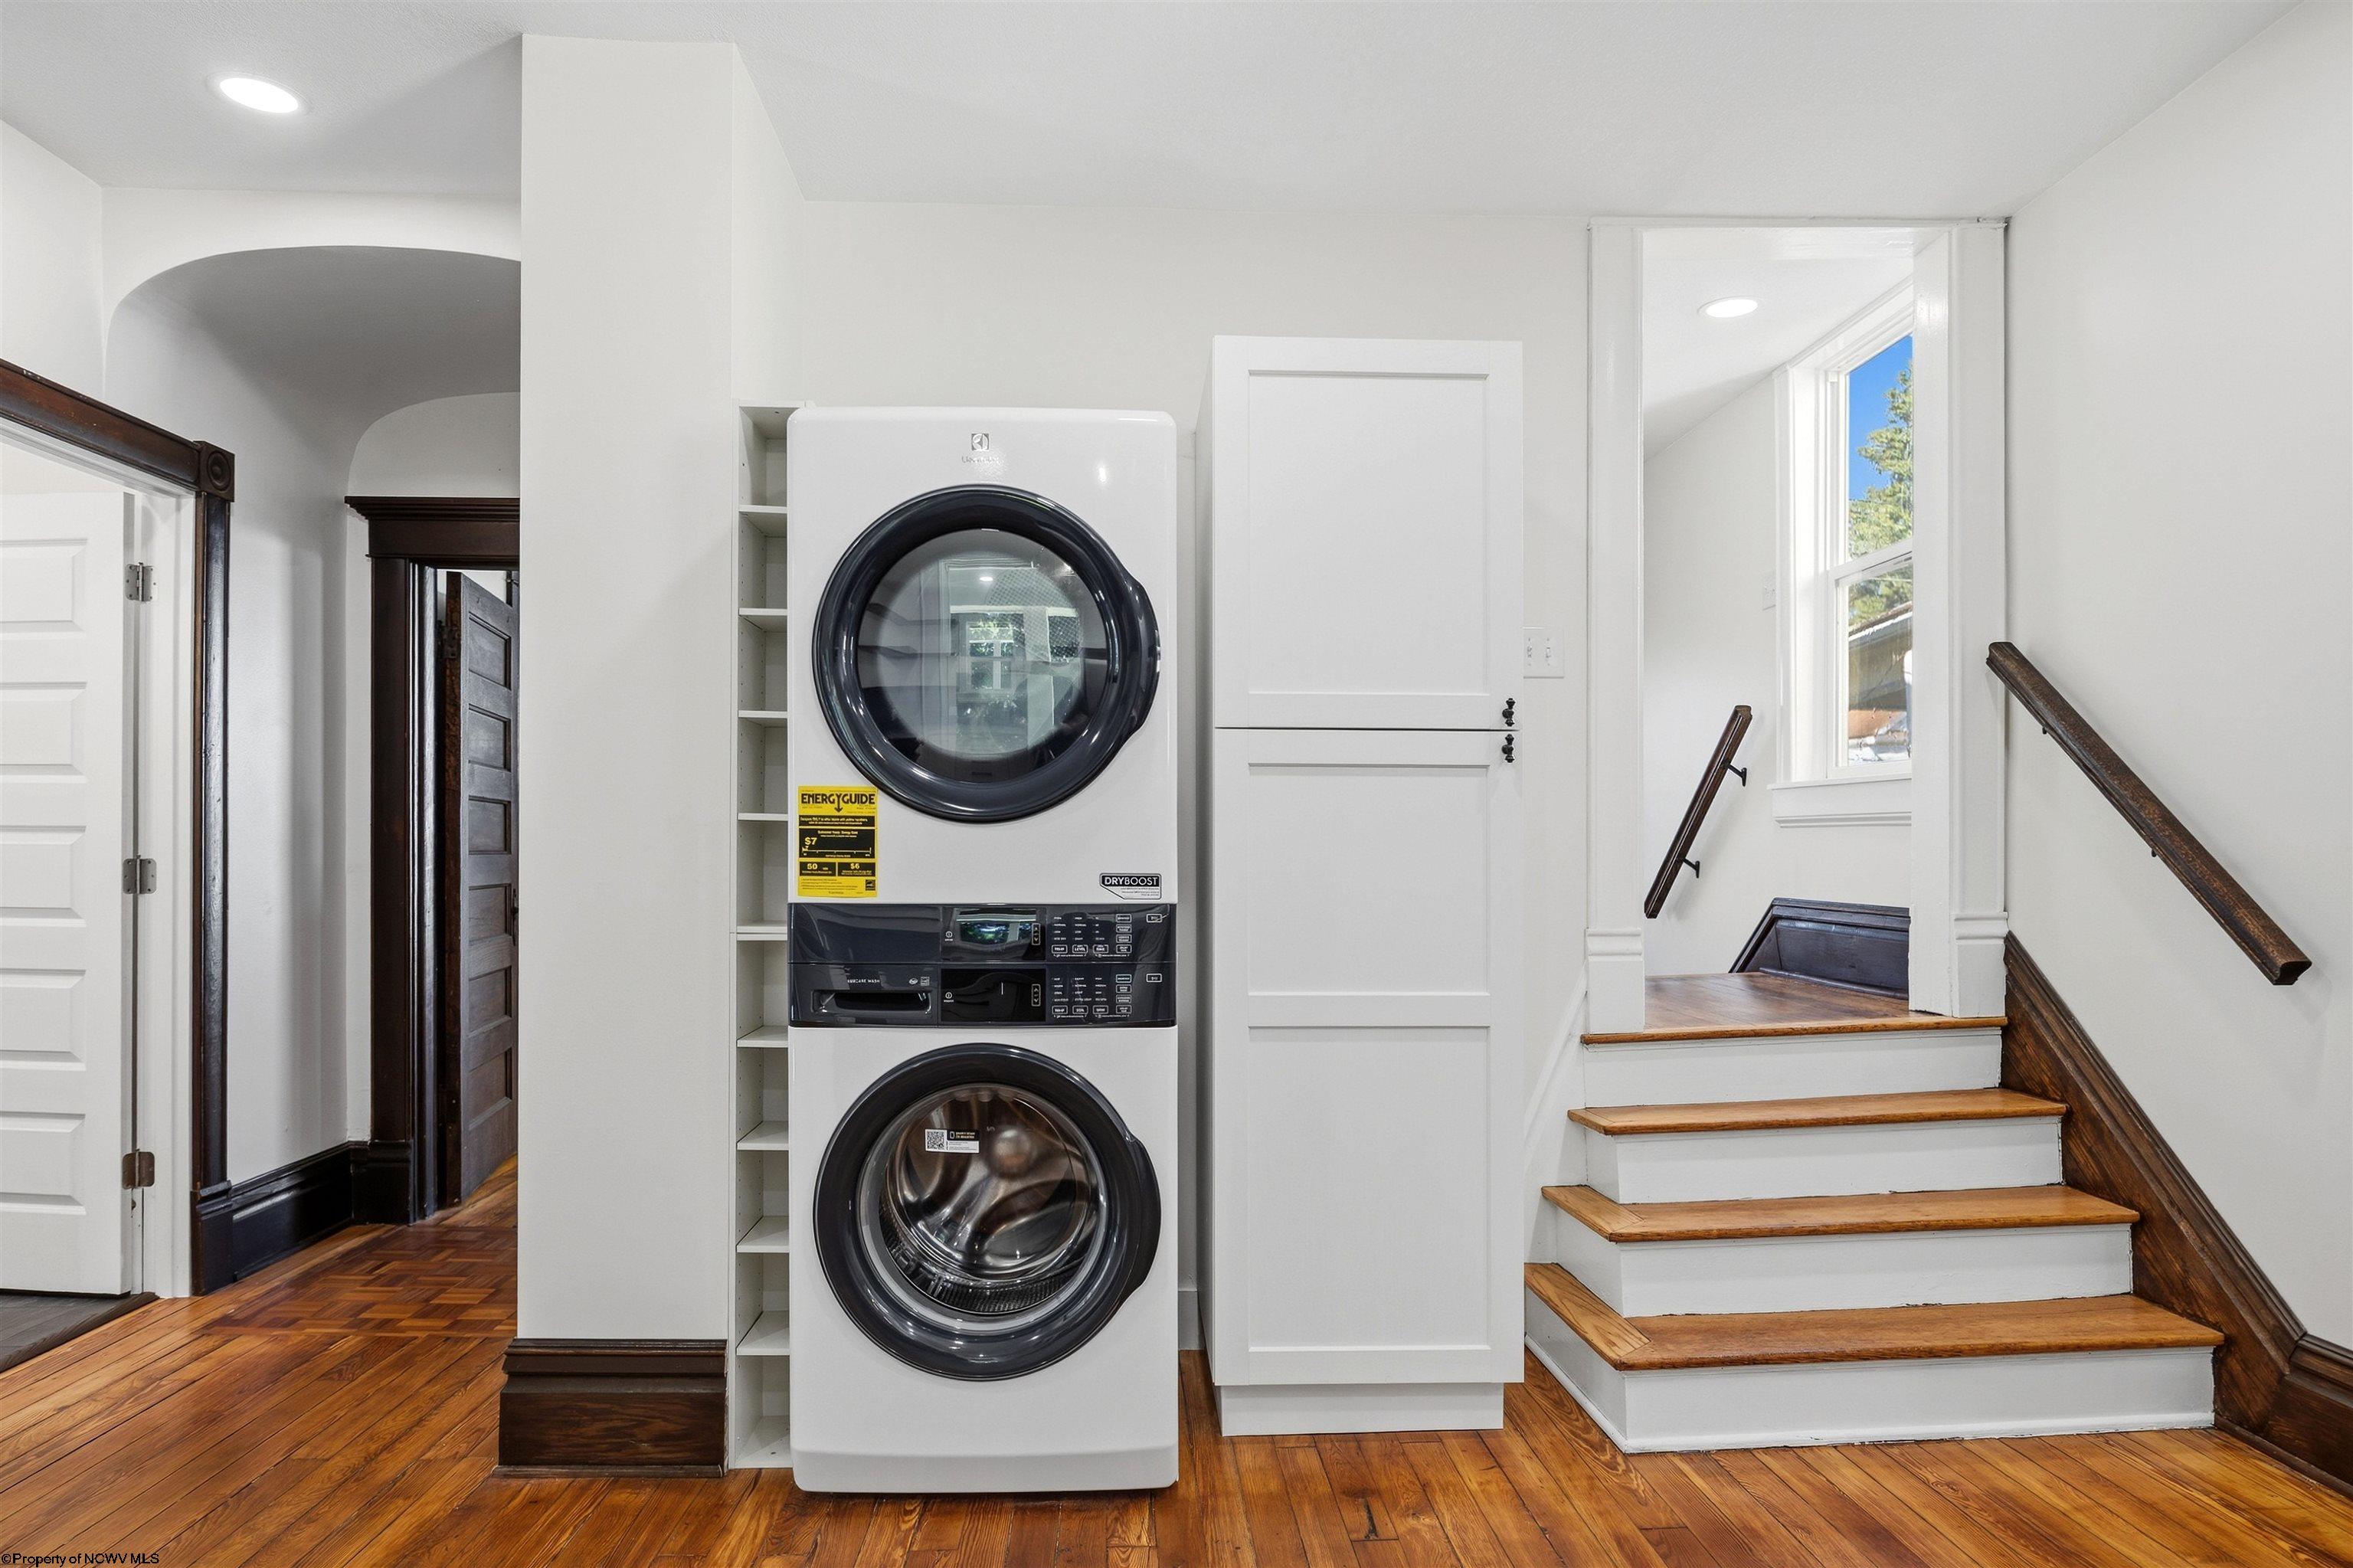
Laundry room Washer Hookup, Electric Dryer Hookup
Fireplace Masonry, Other, Bedroom, Living Room
Appliances Electric Water Heater, Range, Dishwasher, Refrigerator, Washer, Dryer, Electric Stove Connection
Flooring Wall-to-Wall Carpet, Wood, Vinyl, Luxury Vinyl Plank
Total Bedrooms: 4
Half Bathrooms: 1
Full Bathrooms: 3
Other Interior Features Walk-In Closet(s), 9 ft Ceiling, Primary Bath
Area & Lot
Total area 2,186 Sq.Ft.
Lot Area 3,920.4 Sq.Ft.
Living area 2,186 Sq.Ft.
MLS® ID 10167142
Year Built 1900
High School Fairmont Sr. High
Middle School West Fairmont Middle
Elementary School Jayenne Elementary
Water Frontage None
View Description Neighborhood
Architecture Styles American Four Square
Type Residential
Status For Sale
Exterior
Stories 3
Air conditioning Ceiling Fan(s), Central Air
Heat type Central, Forced Air
Water Source Public
Security Features Smoke Detector(s), Carbon Monoxide Detector(s)
Sewer Public Sewer
Parking No Garage, On Street
Lot Features Landscaped, Corner Lot, Level
Roof Shingle
Utilities Cable Connected, High Speed Internet Ready
Finance
Sales Price $274,900
Real Estate Tax $949 yearly
image

Schedule a Showing

We would love to show you our beautiful property. Please select your preferred date and time below. An agent will be in touch shortly to confirm your appointment.

Schedule a Showing

We would love to show you our beautiful property. Please select your preferred date and time below. An agent will be in touch shortly to confirm your appointment.

Thank you for your interest in 530 Walnut Avenue, Fairmont, WV 26554. We are reviewing your request and will be in touch shortly!

Mortgage Calculator

Estimate your monthly mortgage payment, including the principal and interest, property taxes, and HOA. Adjust the values to generate a more accurate rate.

All estimates are provided for informational purposes only. Actual amounts may vary.
$0,000 Your Payment 20 15 65
$0,000 Your Payment

Fairmont

Local Expertise.