Leave a Message

By providing your contact information to The Agency Morgantown, your personal information will be processed in accordance with The Agency Morgantown's Privacy Policy. By checking the box(es) below, you expressly consent to receive marketing or promotional real estate communication from The Agency Morgantown in the manner selected by you. For SMS text messages, message frequency varies. Message and data rates may apply. Consent is not a condition of purchase of any goods or services. You may opt out of receiving further communications from The Agency Morgantown at any time. To opt out of receiving SMS text messages, reply STOP to unsubscribe. SMS text messaging is subject to our Terms of Use.

Thank you for your message. We will be in touch with you shortly.

65 Holleran Heights
65 Holleran Heights
65 Holleran Heights
65 Holleran Heights
65 Holleran Heights
65 Holleran Heights
65 Holleran Heights
65 Holleran Heights
65 Holleran Heights
65 Holleran Heights
65 Holleran Heights
65 Holleran Heights
65 Holleran Heights
65 Holleran Heights
65 Holleran Heights
65 Holleran Heights
65 Holleran Heights
65 Holleran Heights
65 Holleran Heights
65 Holleran Heights
65 Holleran Heights
65 Holleran Heights
65 Holleran Heights
65 Holleran Heights
65 Holleran Heights
65 Holleran Heights
65 Holleran Heights
65 Holleran Heights
65 Holleran Heights
65 Holleran Heights
65 Holleran Heights
65 Holleran Heights
VIEW PHOTOS
$340,000

65 Holleran Heights

3 Beds 2 Baths 1,736 Sq.Ft. 0.77 Acres

Description

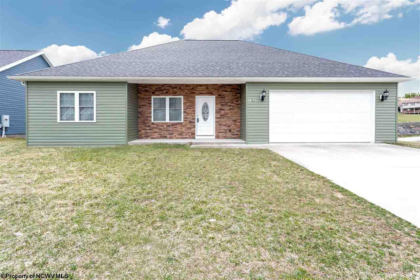
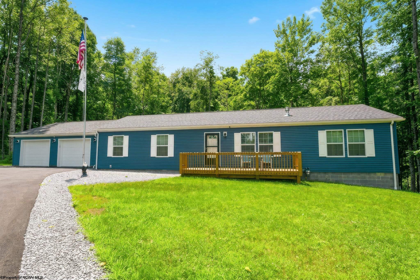
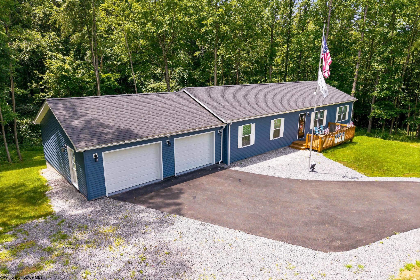
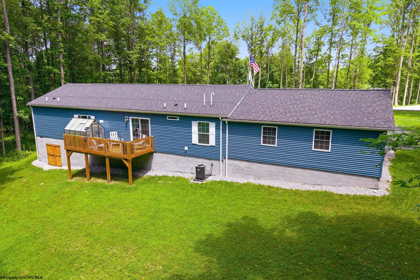
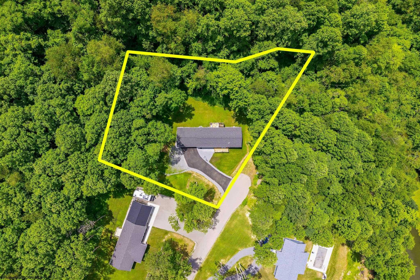
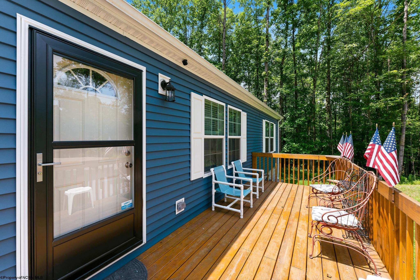
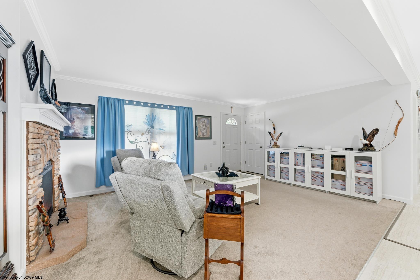
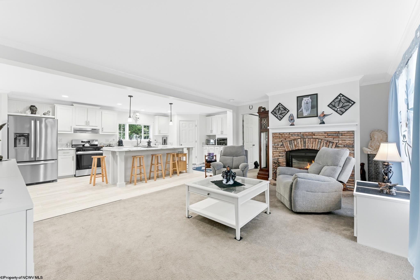
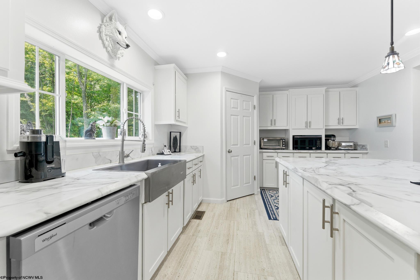
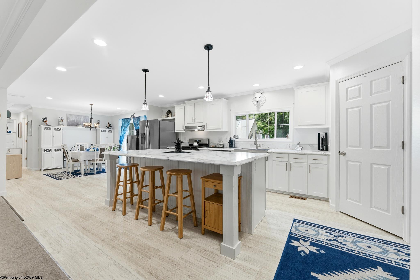
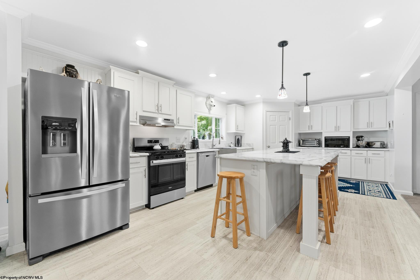
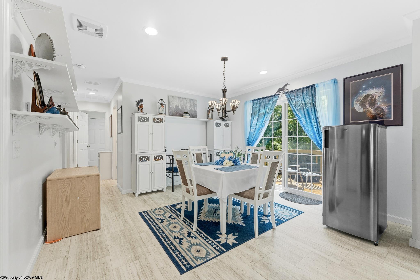
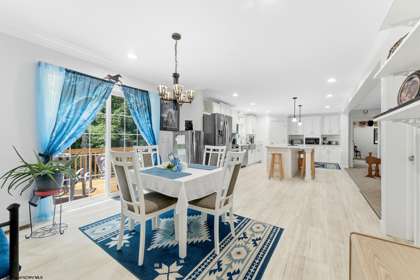
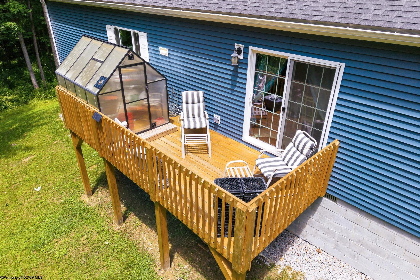
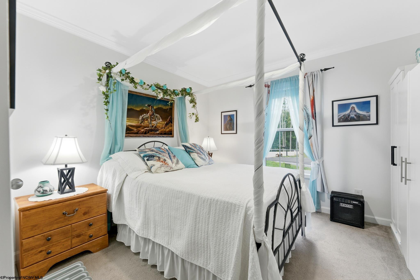
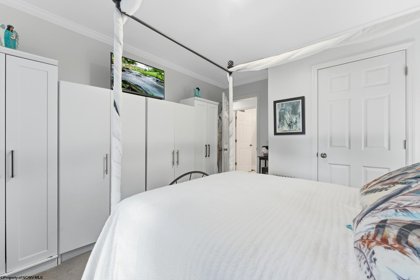
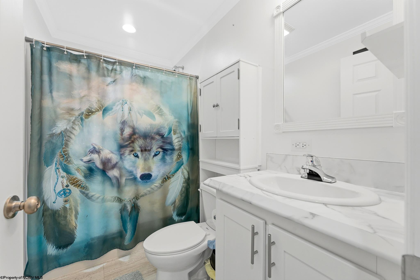
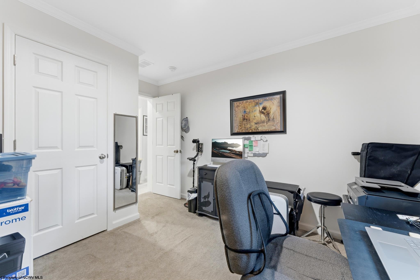
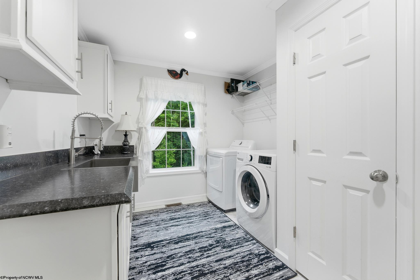
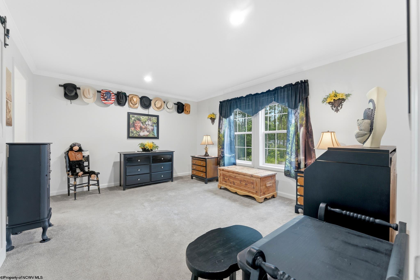
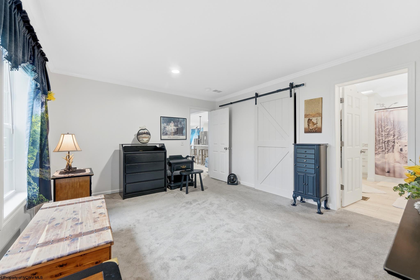
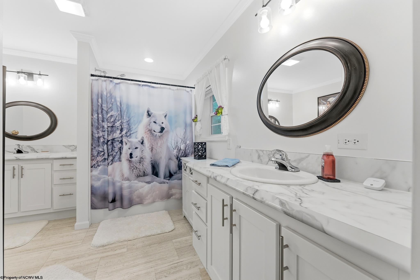
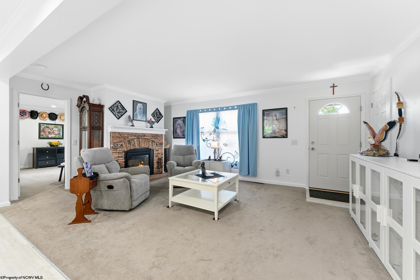
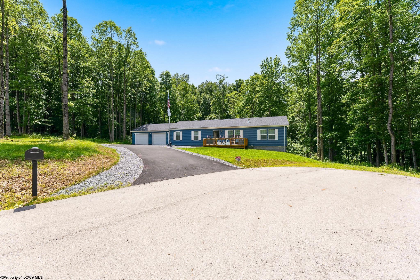
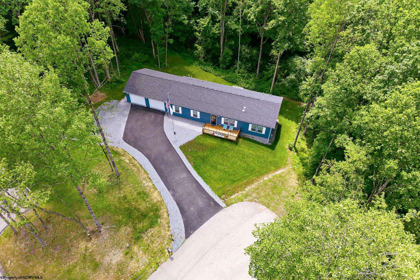
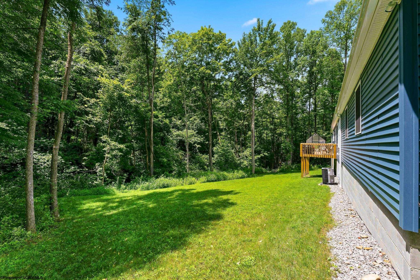
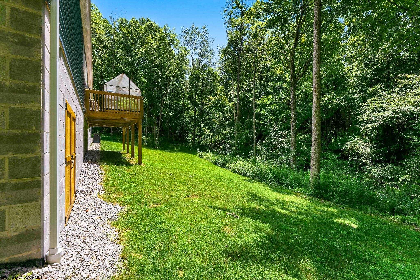
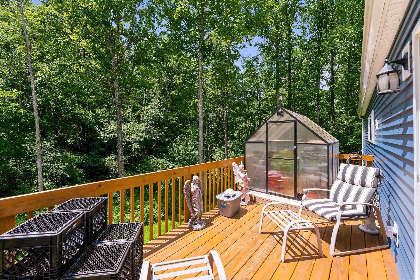
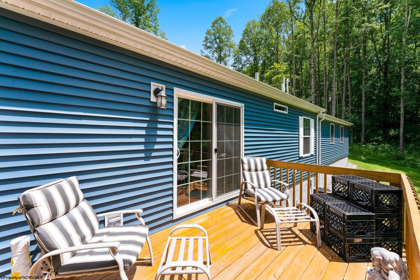
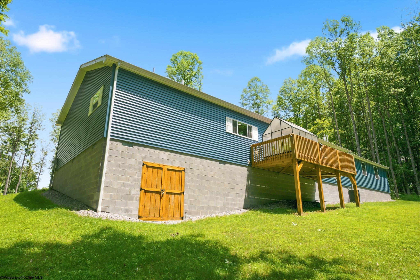
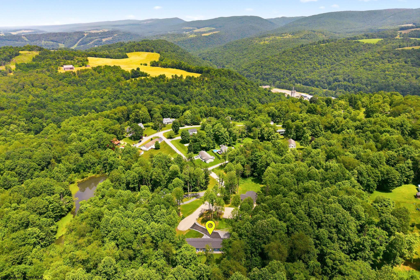
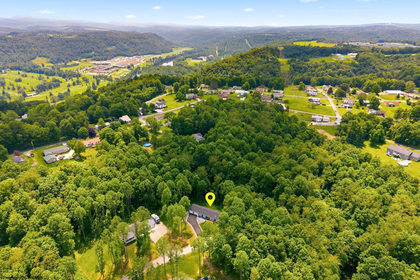
Welcome to 65 Holleran Heights, where quality craftsmanship meets modern design. Built in 2024, this custom home is perfectly situated on a private 0.77-acre cul-de-sac lot, offering the ideal balance of privacy, comfort, and convenience. Step inside to an inviting single-level, open-concept floor plan designed for effortless everyday living and entertaining. The spacious living room is anchored by a stunning stone fireplace with a gas insert, creating a warm and welcoming focal point. The thoughtfully designed kitchen features stainless steel appliances, a pantry, a Calacatta marble island, and a farmhouse sink that conveys with the home. Retreat to the private primary suite, complete with an oversized closet accented by a charming barn door. The well-appointed laundry room offers custom cabinetry, a utility sink, and a convenient utility closet to keep everything organized. This custom home is loaded with thoughtful upgrades, including insulated garage doors, a fire-rated door connecting the attached two-car garage to the home, and a dedicated closet designed for the future addition of stairs leading to the encapsulated crawl space. A French drain system has also been installed, providing added functionality and peace of mind. Enjoy the peaceful backyard from the spacious rear deck, where the greenhouse conveys with the home. With its premium finishes, thoughtful upgrades, and private setting at the end of the cul-de-sac, this is a rare opportunity to own a nearly new custom home that has been designed with both beauty and practicality in mind.

Share Property

Location

65 Holleran Heights, Kingwood, WV 26537

Status

For Sale
Cara Colletti

Cara Colletti

TITLE

Salesperson | REALTOR®

Property Amenities

Interior
Fireplace Gas Log, Living Room
Appliances Range, Microwave, Dishwasher, Disposal, Refrigerator, Washer, Dryer, Gas Stove Connection
Flooring Wall-to-Wall Carpet, Luxury Vinyl Plank
Total Bedrooms: 3
Full Bathrooms: 2
Other Interior Features Walk-In Closet(s), Primary Bath, Single Level Living
Area & Lot
Total area 1,736 Sq.Ft.
Lot Area 0.77 Acres
Living area 1,736 Sq.Ft.
MLS® ID 10165848
Year Built 2024
High School Preston High
Middle School Central Preston Middle
Elementary School Kingwood Elementary
Water Frontage None
View Description Neighborhood
Architecture Styles Ranch
Type Residential
Status For Sale
Exterior
Stories 1
Air conditioning Central Air
Heat type Forced Air, Natural Gas
Water Source Public
Garage Space 2.0
Security Features Smoke Detector(s)
Sewer Public Sewer
Parking Attached, 2 Cars, Garage Door Opener, Off Street, 3 Cars
Lot Features Wooded, Easements, Level, Sloped
Roof Shingle
Finance
Sales Price $340,000
Real Estate Tax $922 yearly
image

Schedule a Showing

We would love to show you our beautiful property. Please select your preferred date and time below. An agent will be in touch shortly to confirm your appointment.

Schedule a Showing

We would love to show you our beautiful property. Please select your preferred date and time below. An agent will be in touch shortly to confirm your appointment.

Thank you for your interest in 65 Holleran Heights, Kingwood, WV 26537. We are reviewing your request and will be in touch shortly!

Mortgage Calculator

Estimate your monthly mortgage payment, including the principal and interest, property taxes, and HOA. Adjust the values to generate a more accurate rate.

All estimates are provided for informational purposes only. Actual amounts may vary.
$0,000 Your Payment 20 15 65
$0,000 Your Payment

Local Expertise.